141 Rue du Curé-Mauger
$299,900
Saint-Isidore-de-Clifton, Saint-Mathias, J0B2X0
Bungalow | MLS: 19147065
Description
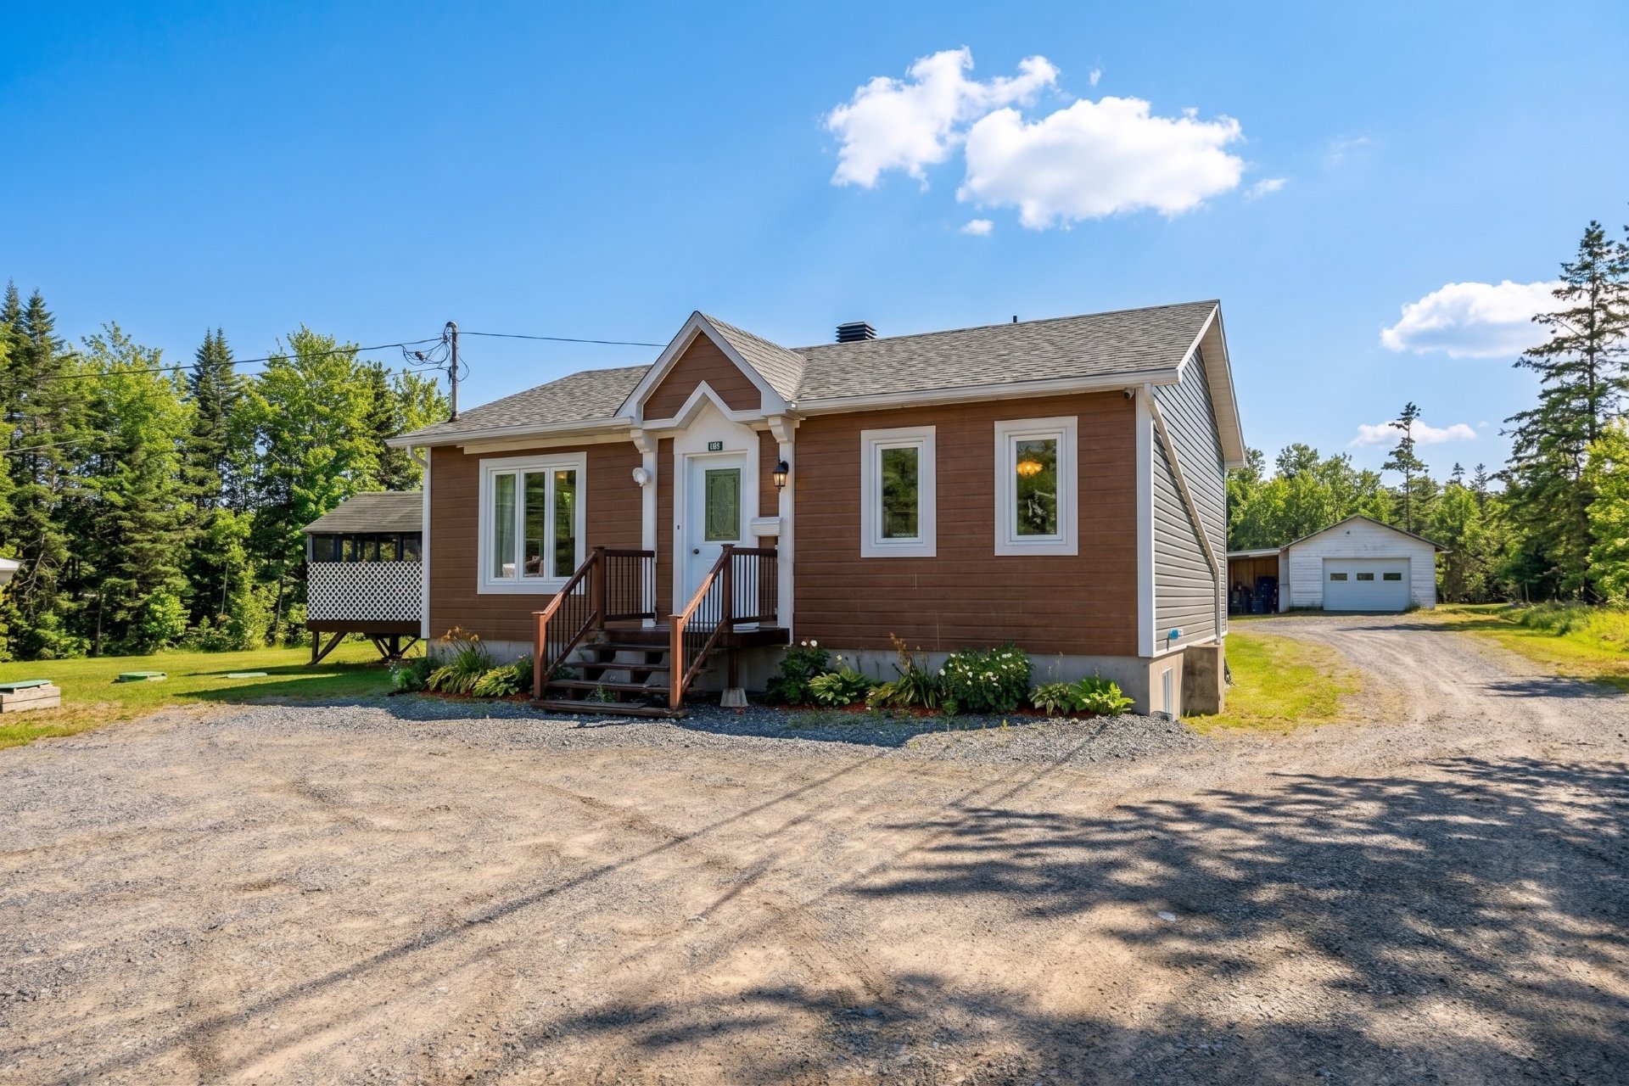
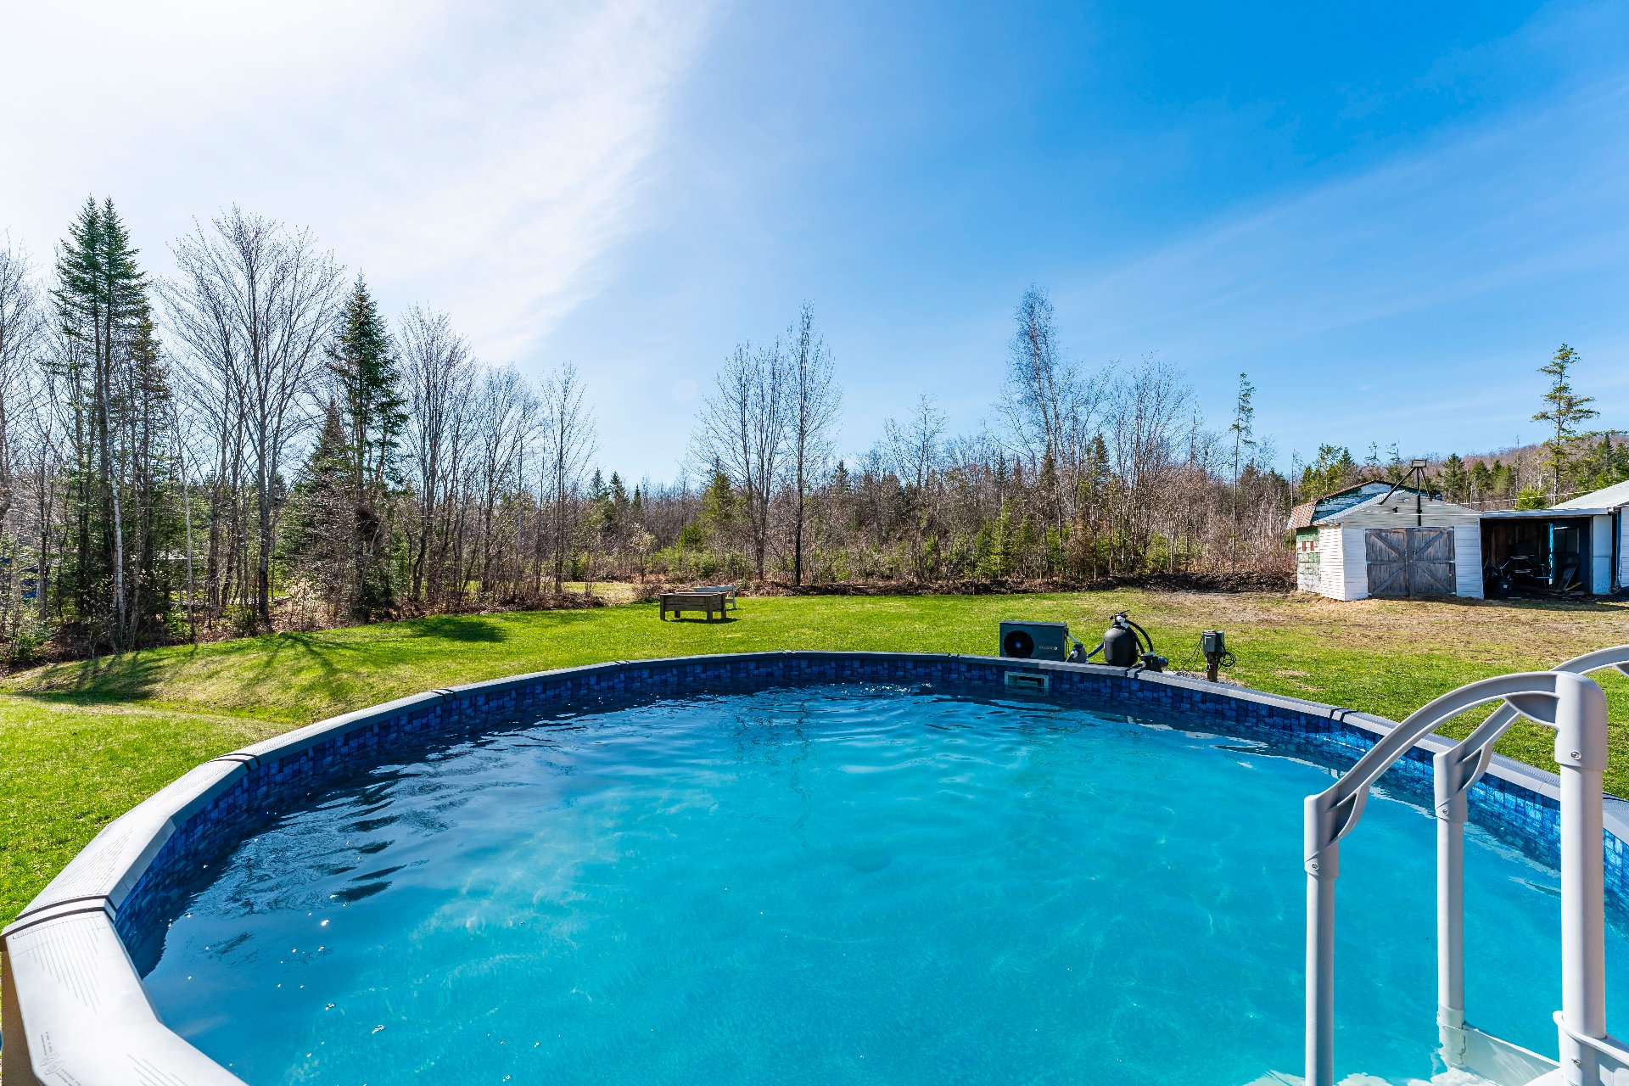
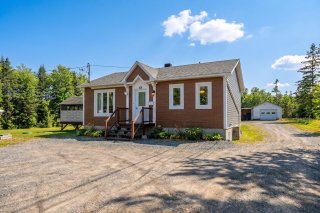
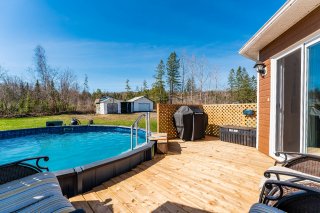
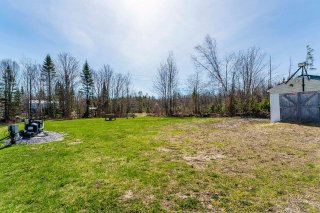
Charming property nestled in nature, offering privacy and serenity on a large lot. Its warm ambiance, enhanced by beautiful woodwork, creates a true haven from the moment you enter. The open-concept living area encourages shared moments, while the bright spaces invite relaxation. The basement offers versatility with a family room and additional bedrooms. Outside, the landscaped yard with a heated pool and gazebo promises precious moments in every season. A peaceful place to live and recharge. Less than 30 minutes from Cookshire and 45 minutes from Sherbrooke.
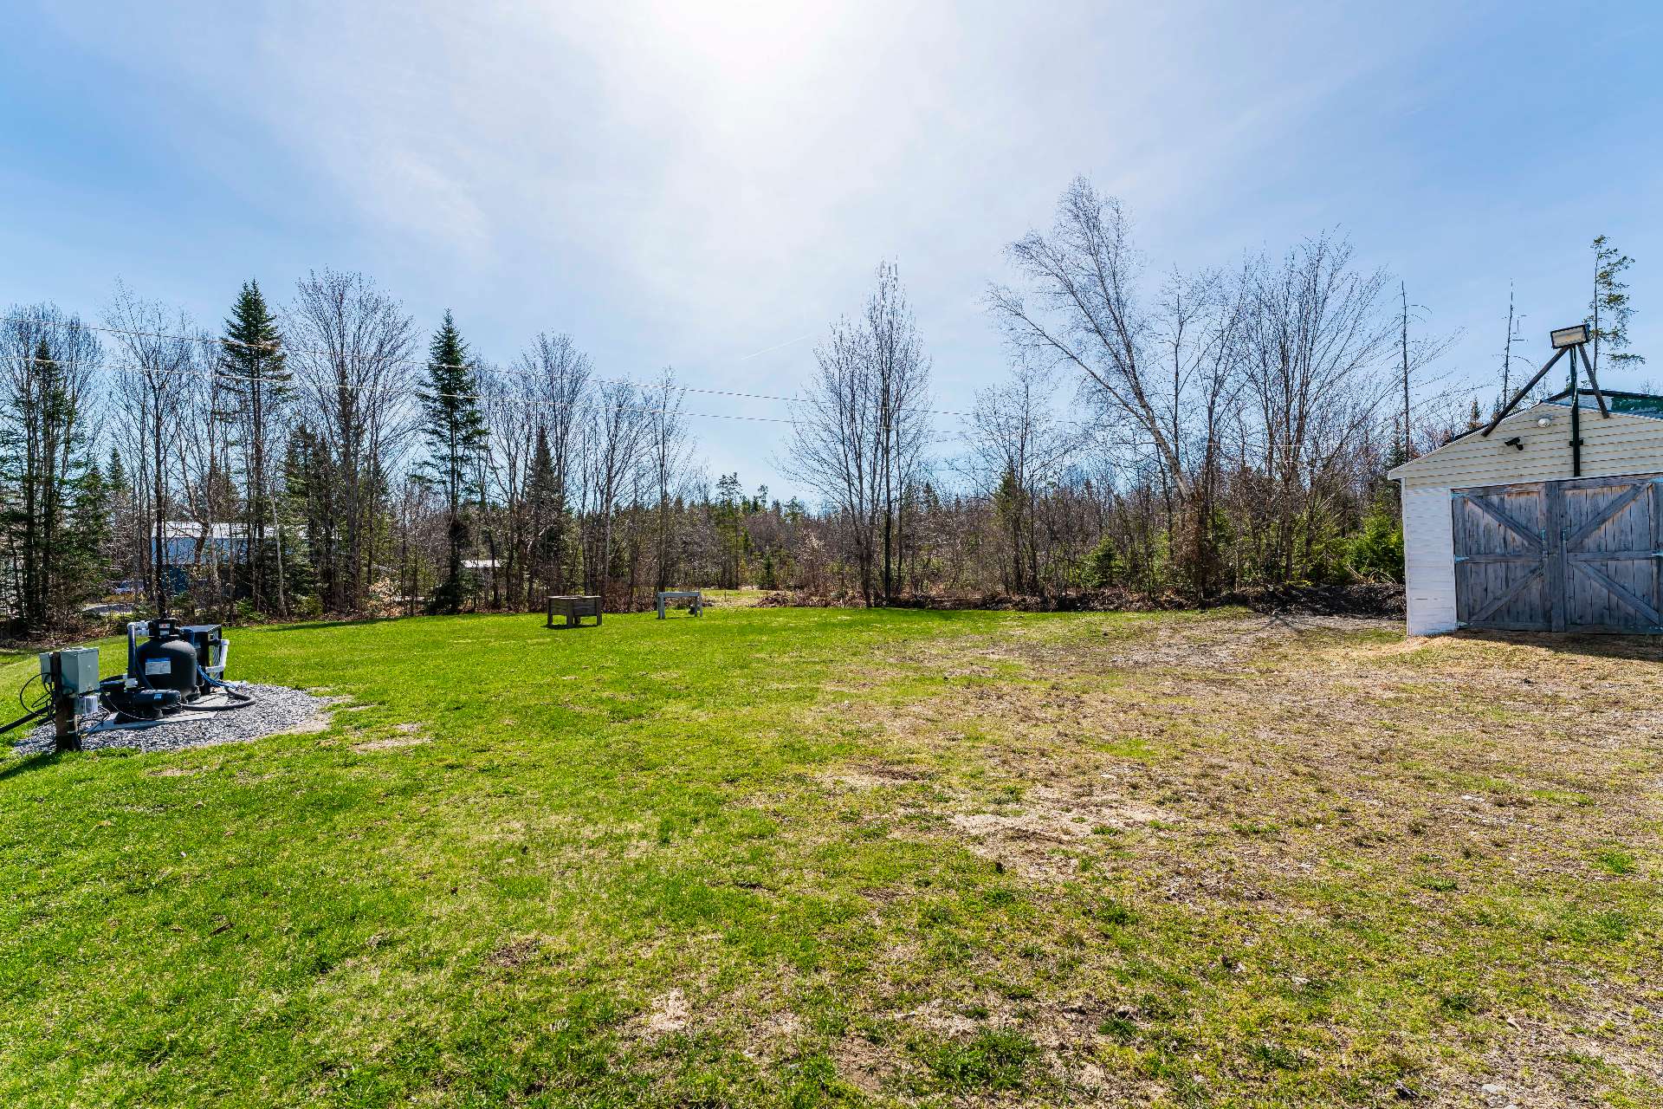
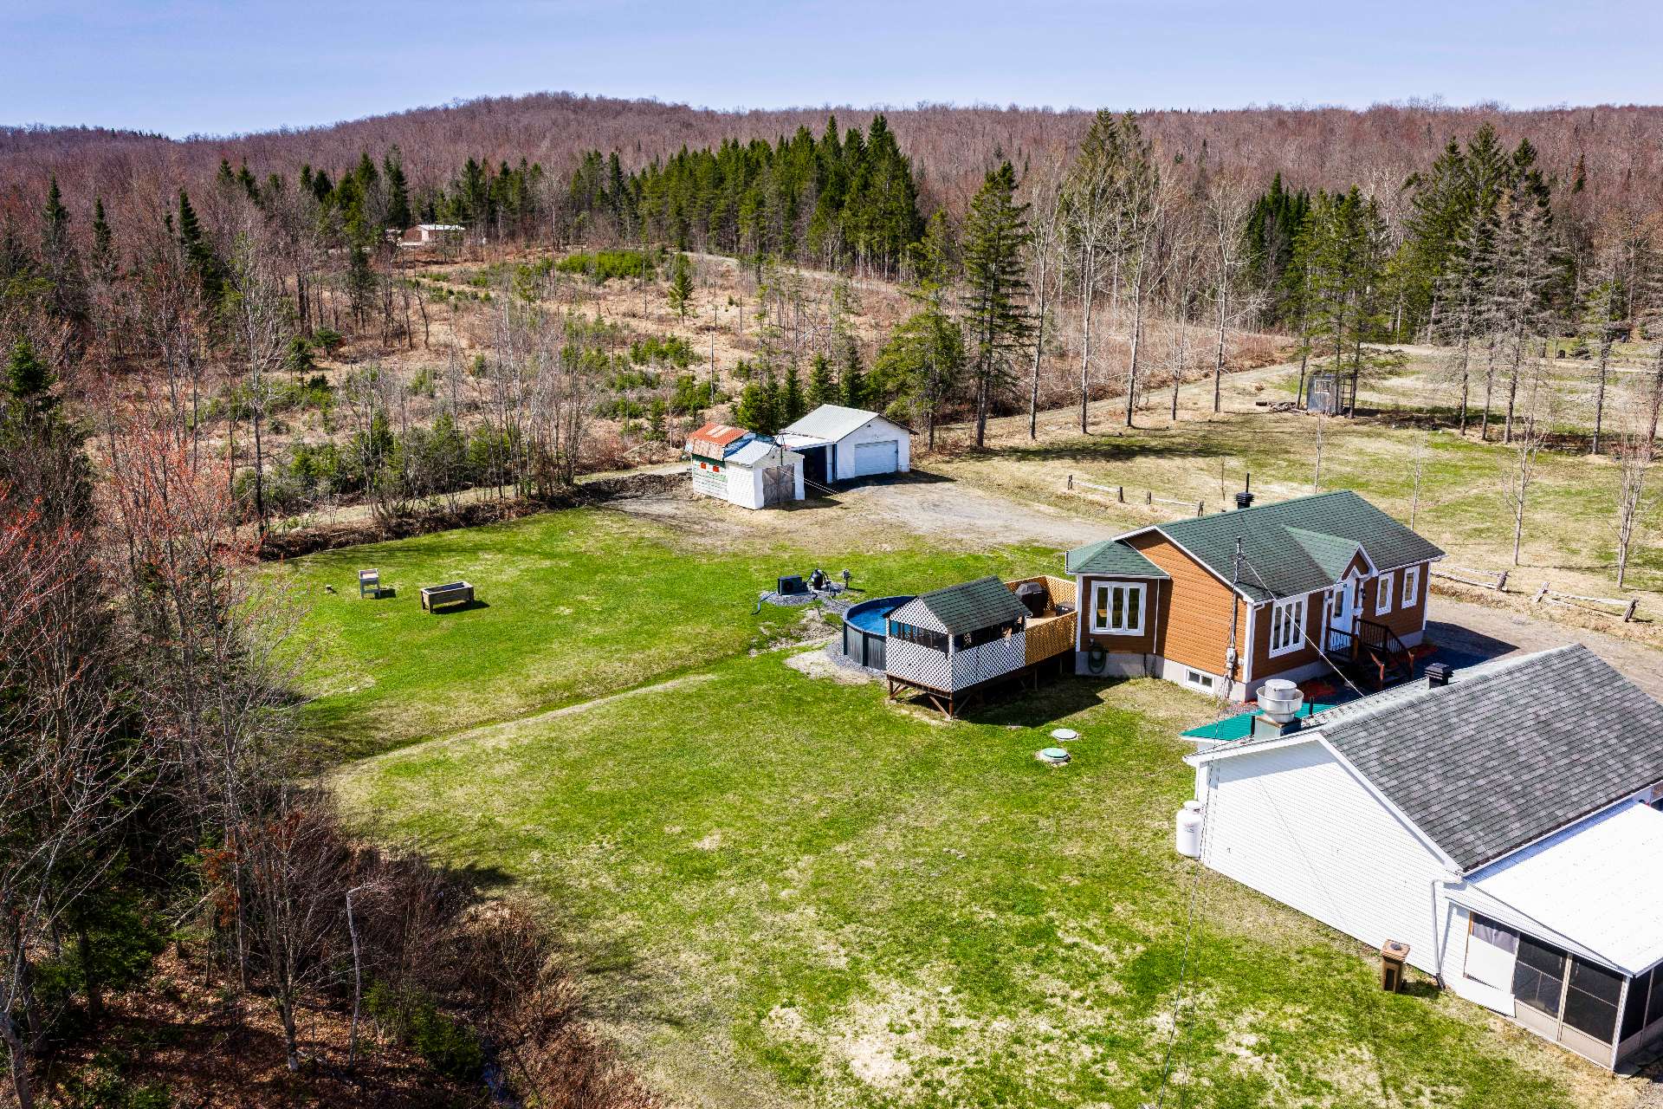
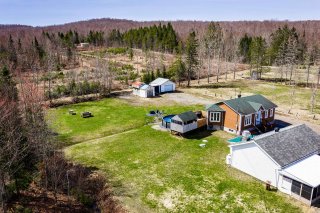
Nestled in a peaceful setting and surrounded by nature, this charming 3-bedroom property offers a true haven of tranquility on a spacious 30,000-square-foot lot, located on a quiet cul-de-sac where privacy and serenity reign.
From the moment you arrive, you'll be captivated by the property's warm character, enhanced by beautiful woodwork that creates a welcoming and timeless atmosphere.
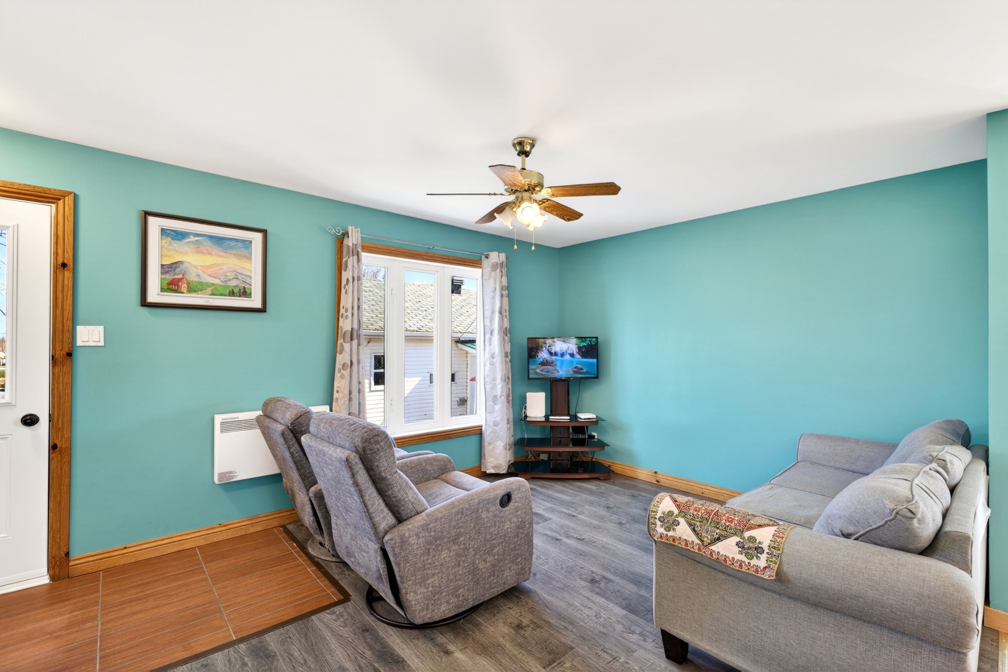
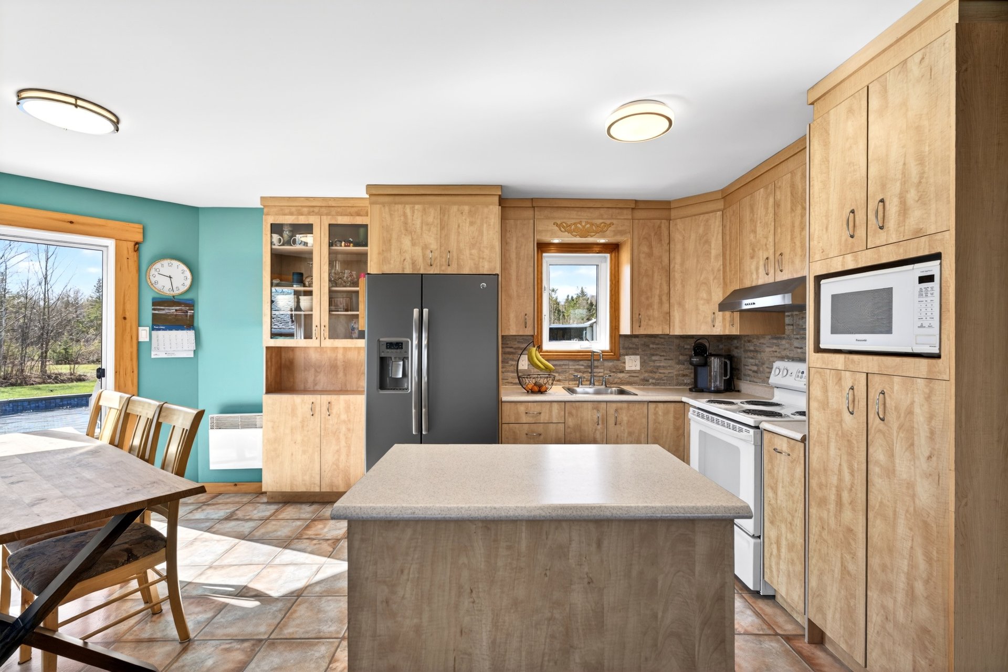
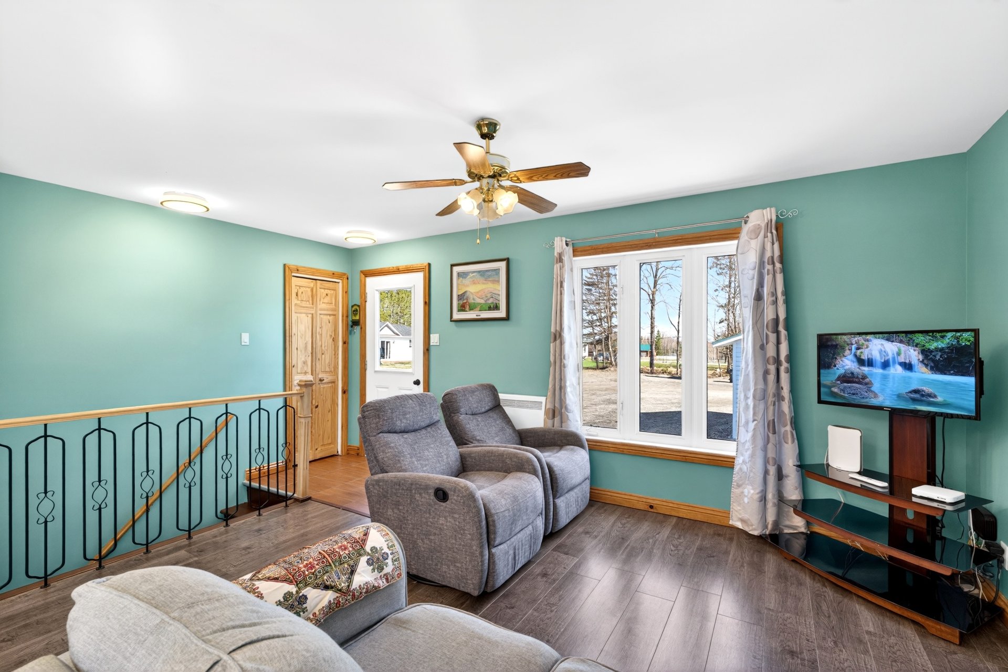
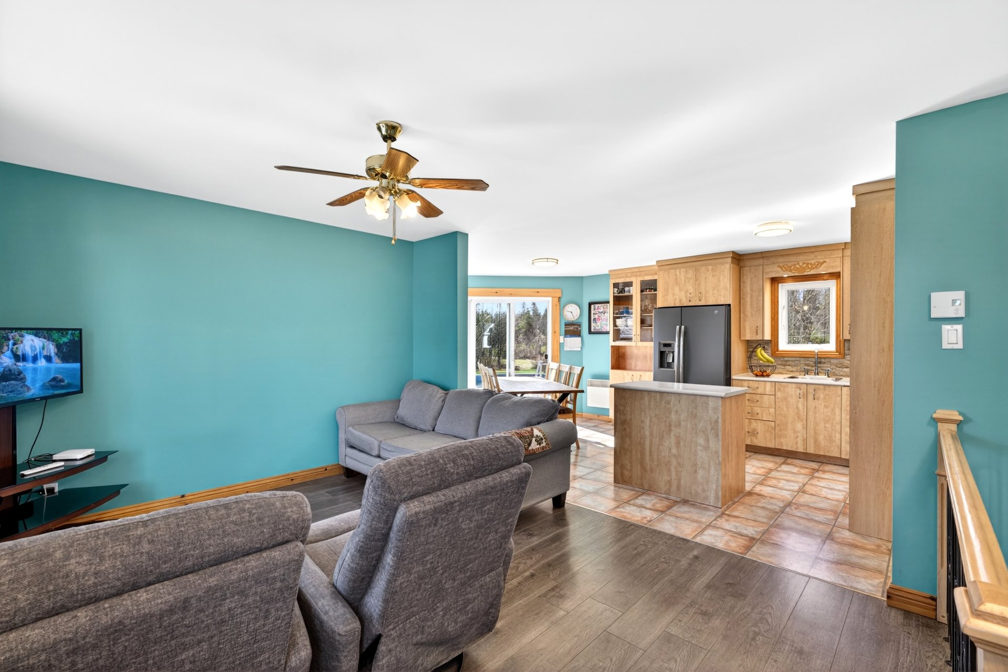
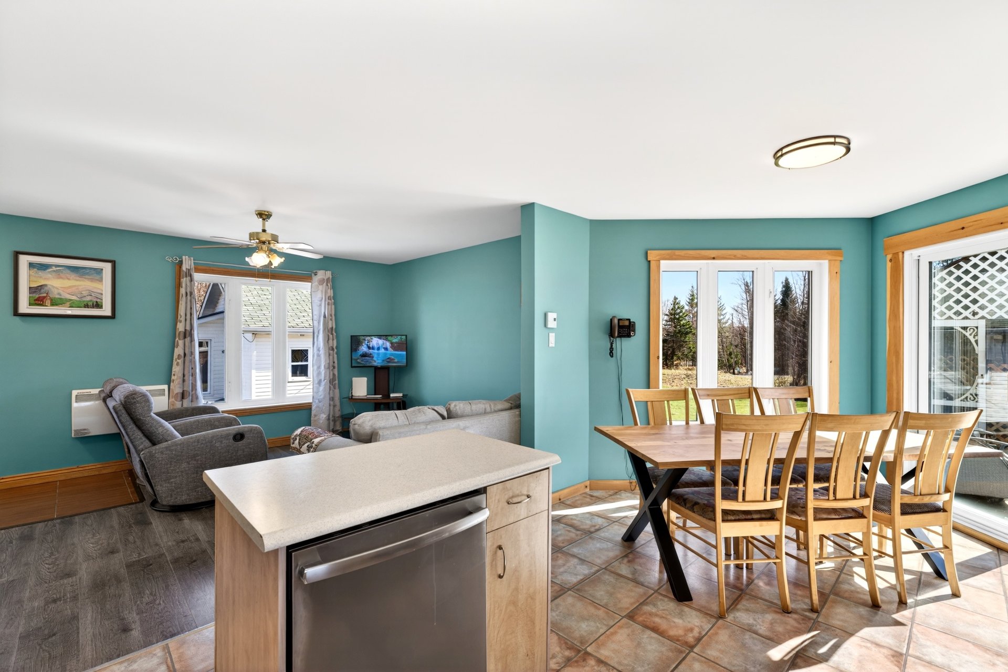
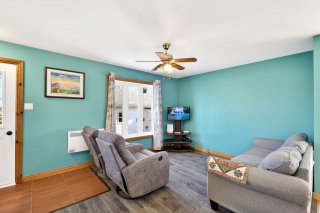
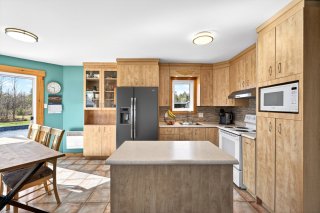
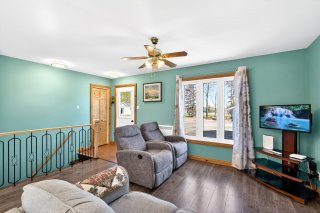
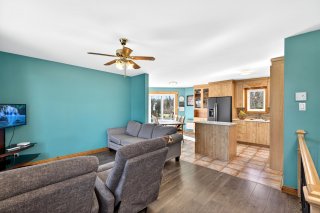
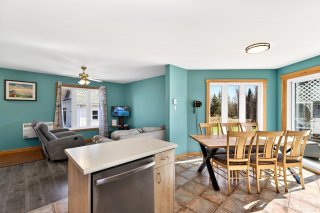
The open-concept main floor offers a convivial living space where the living room, kitchen, and dining room flow seamlessly together, ideal for sharing precious moments with family and friends.
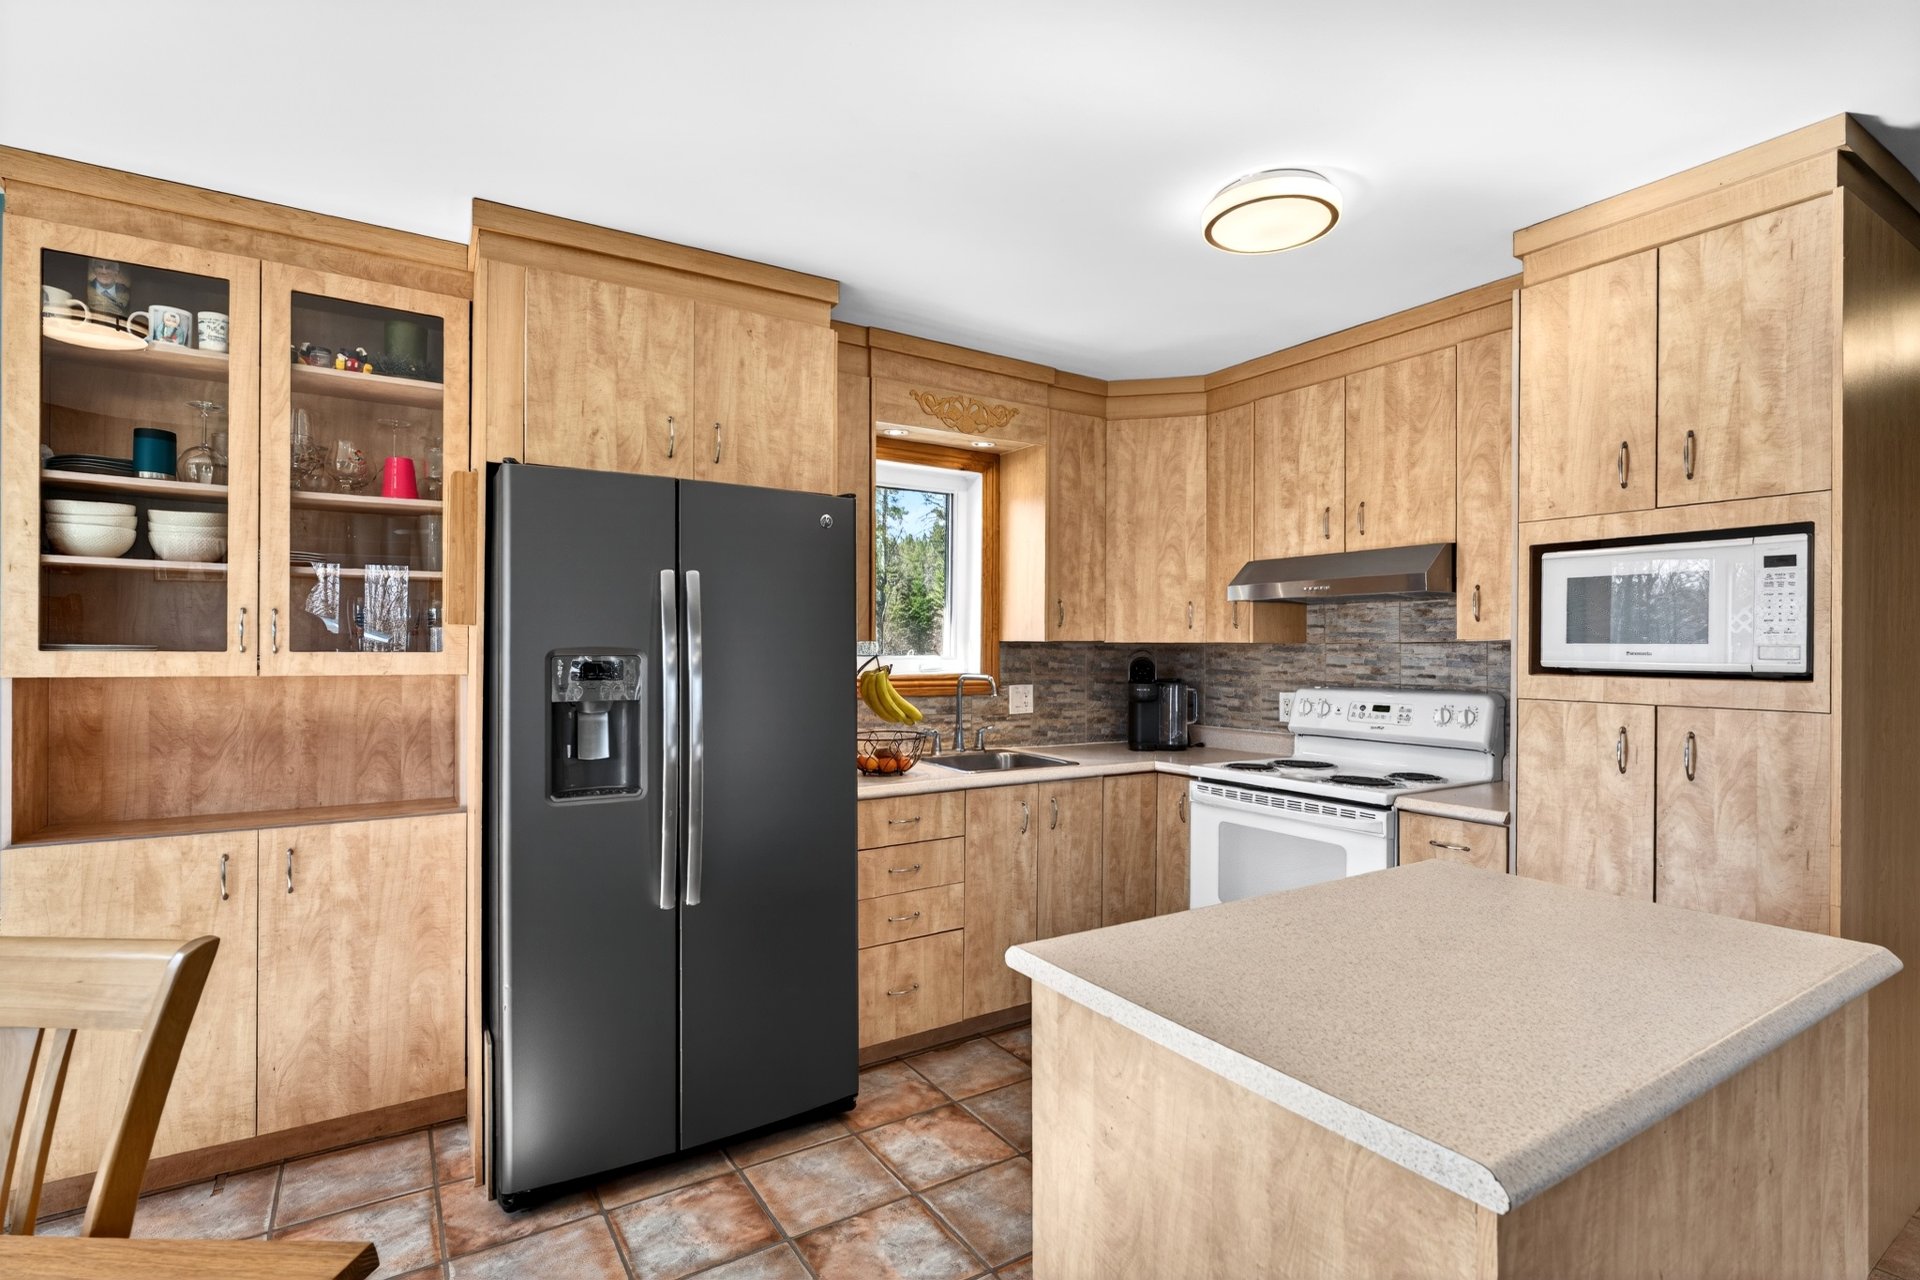
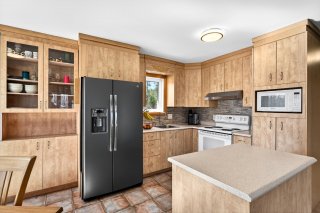
The kitchen, both functional and inviting, features a central island and ample storage, perfect for cooking enthusiasts.
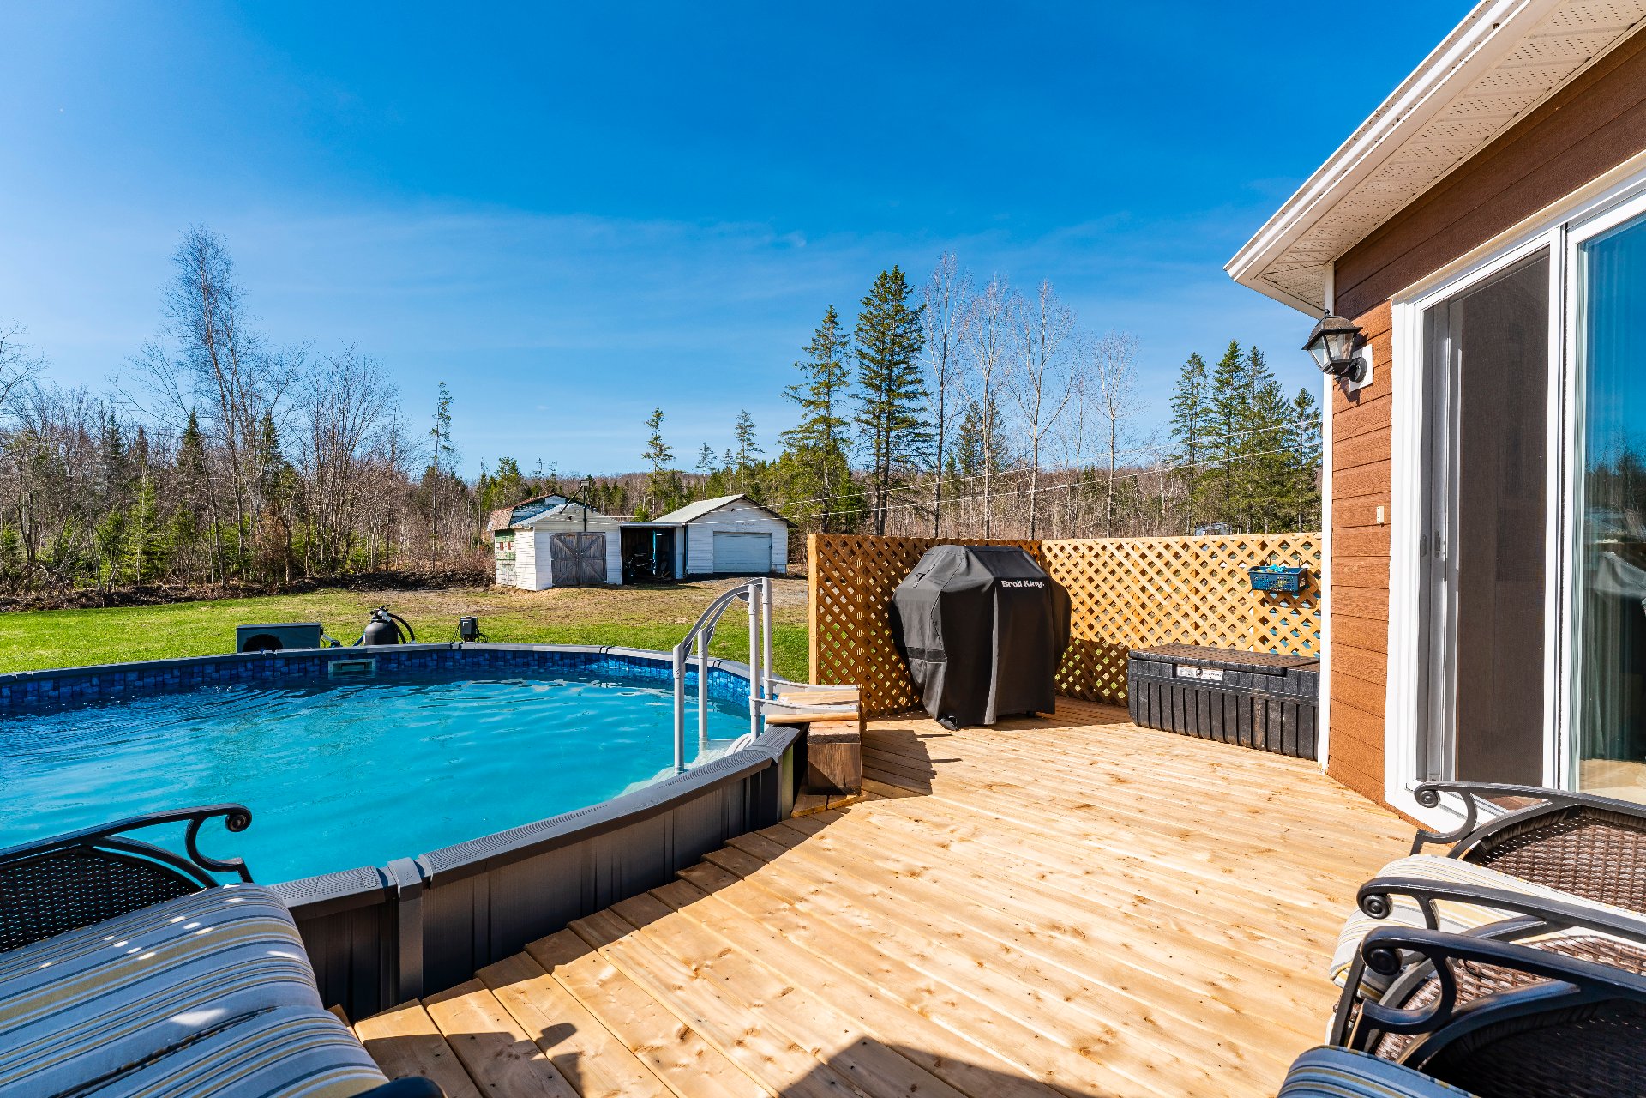
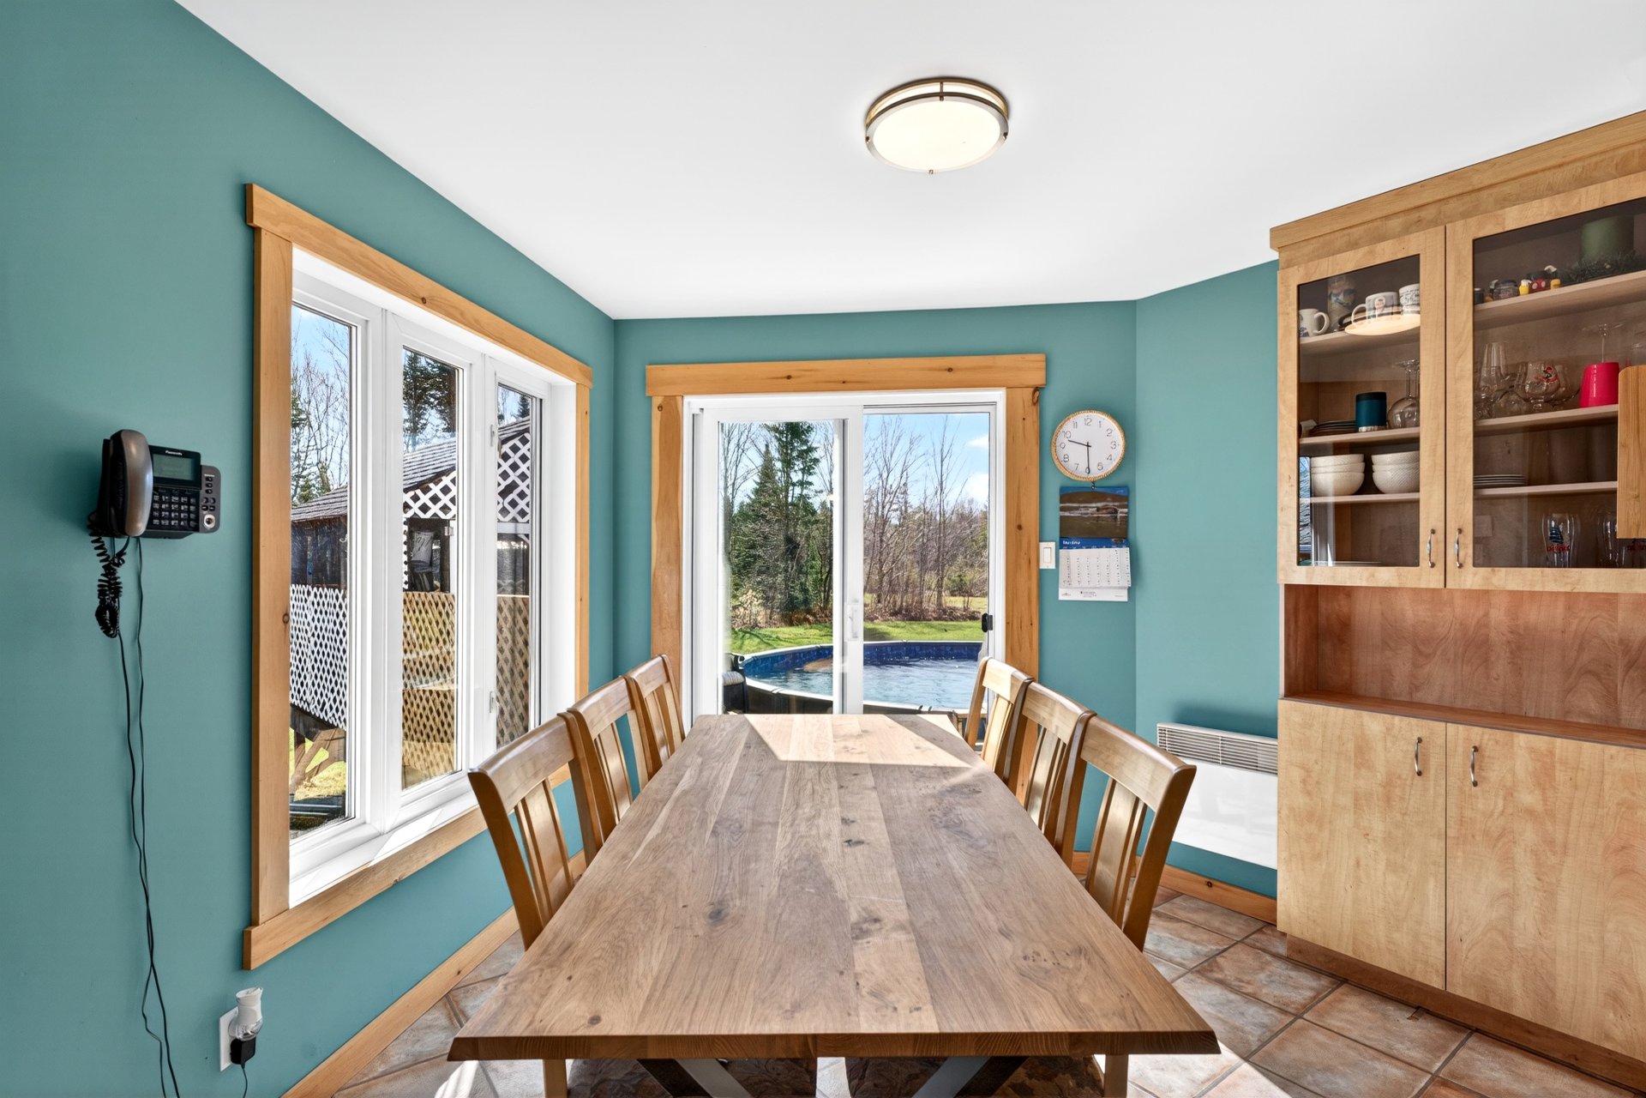
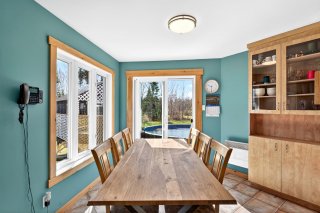
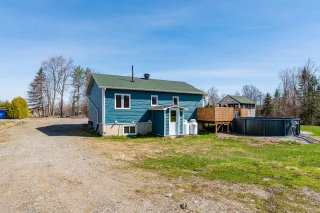
The dining room, bathed in natural light thanks to its large windows, provides direct access to the deck, creating a beautiful flow between indoors and outdoors.
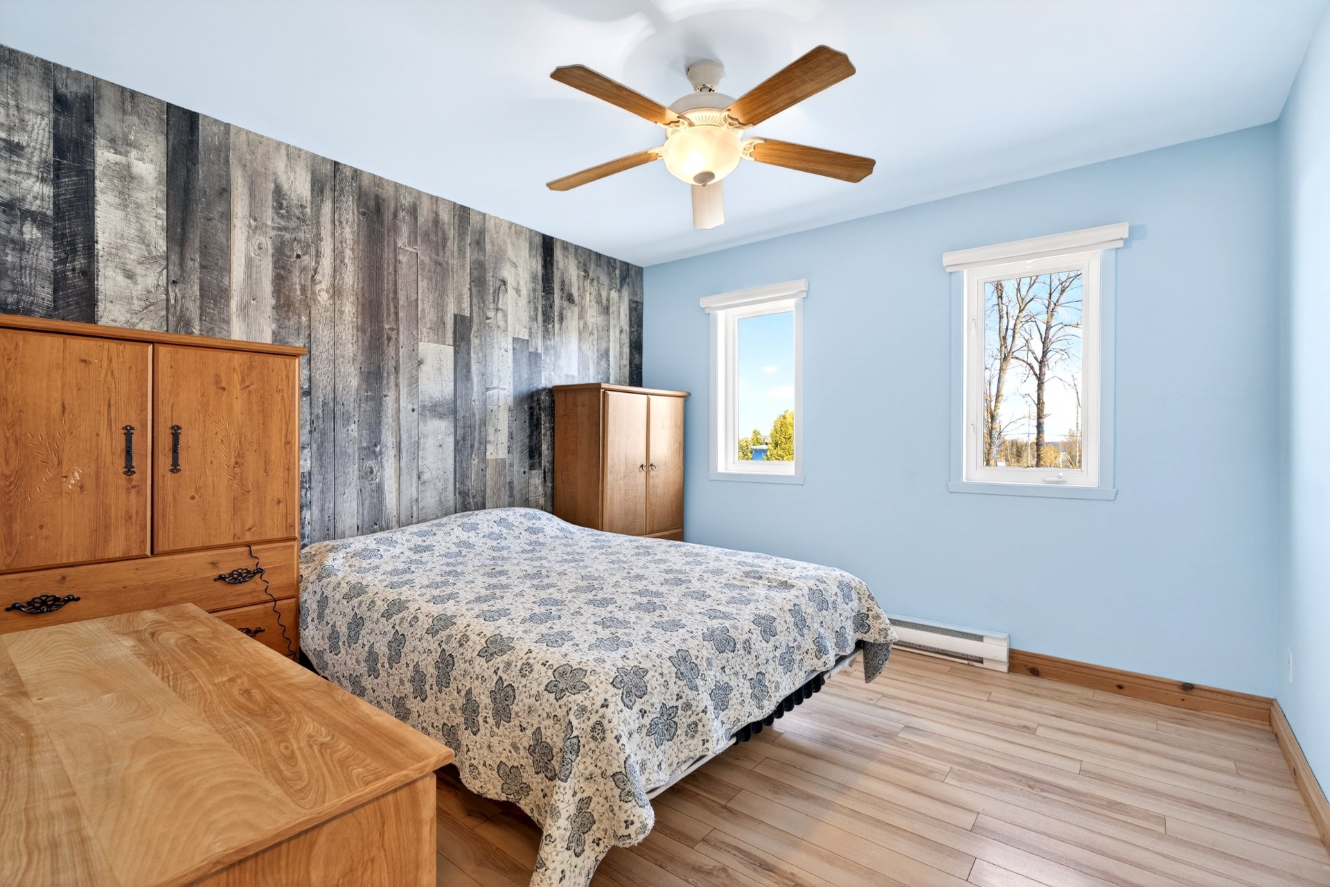
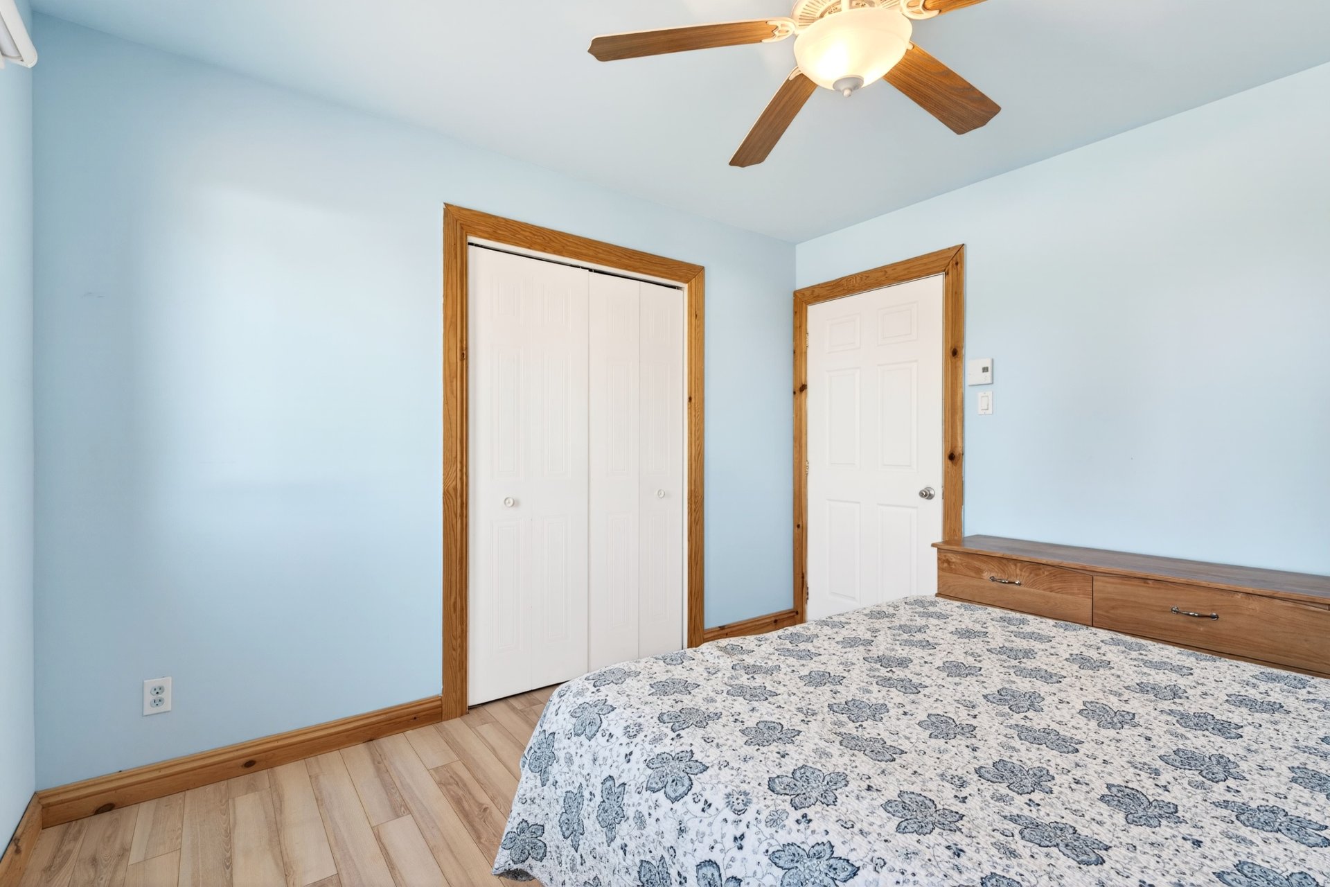
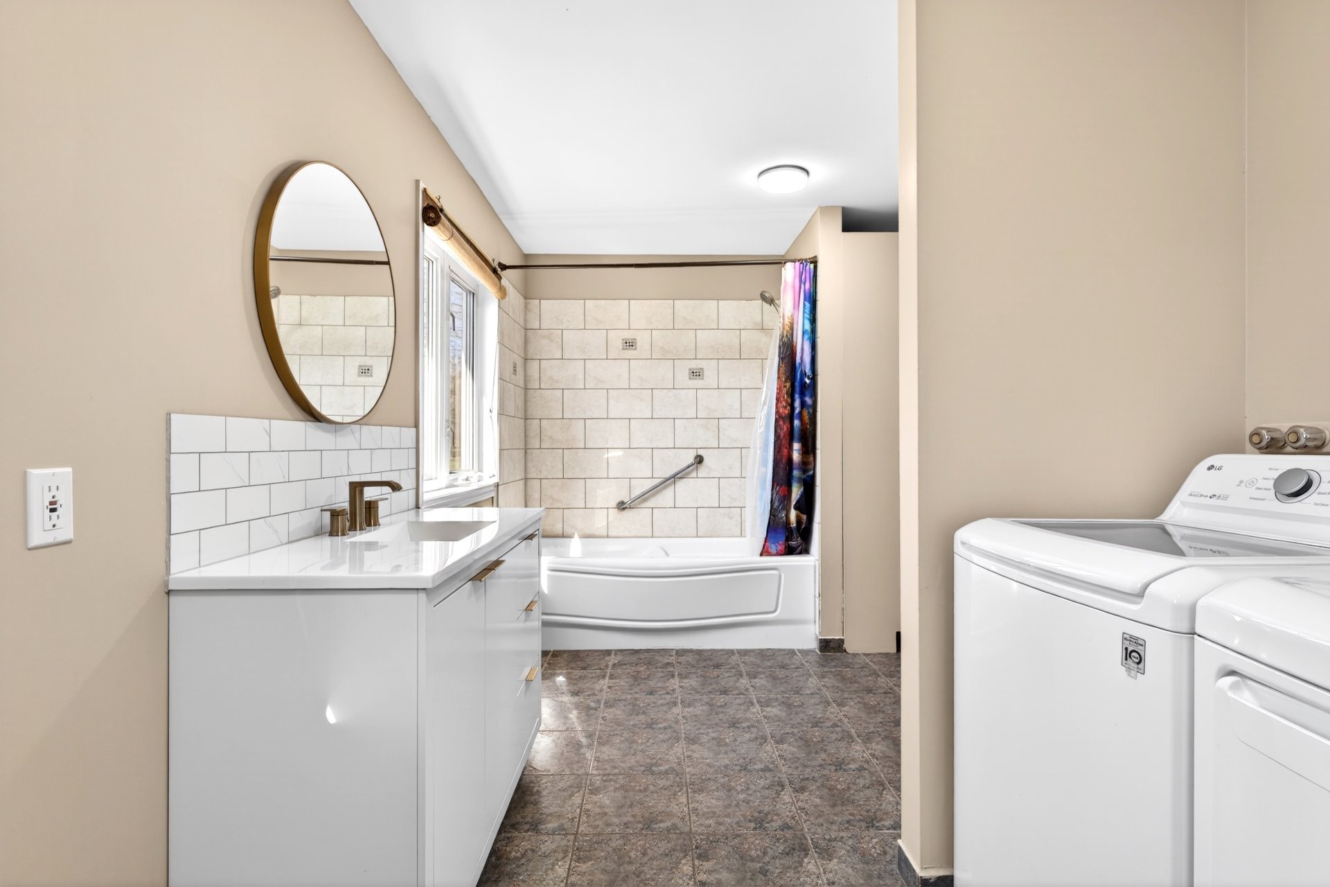
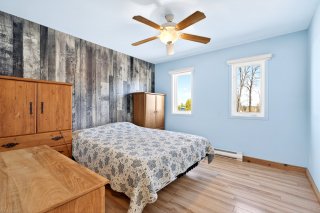
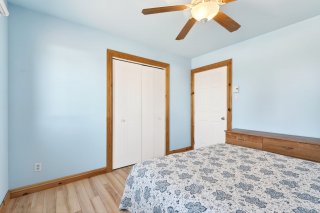
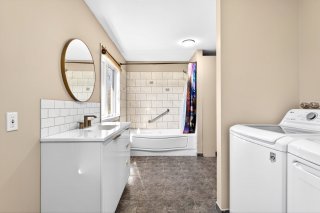
The master bedroom and ensuite bathroom, complete with a shower-tub and washer/dryer hookups, add practicality and comfort to this level.
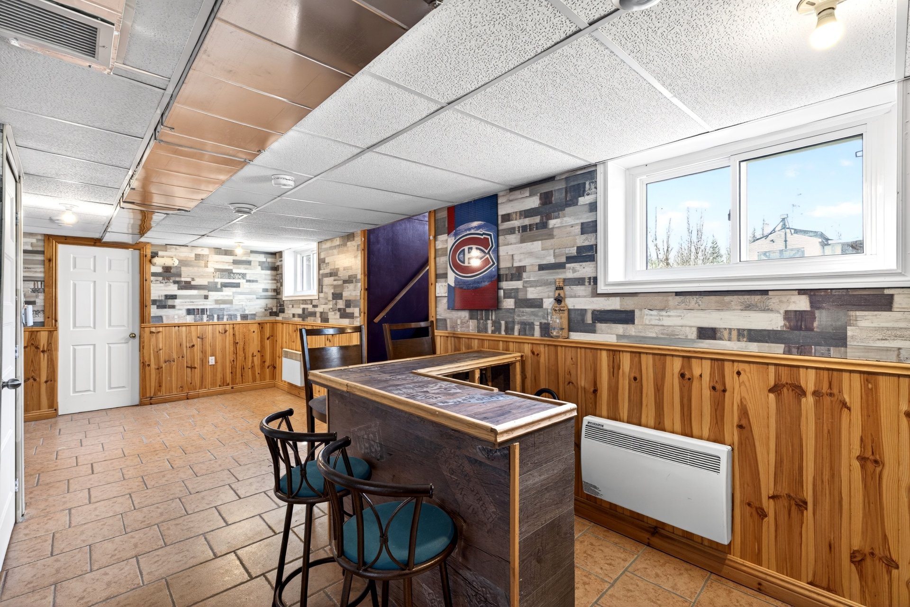
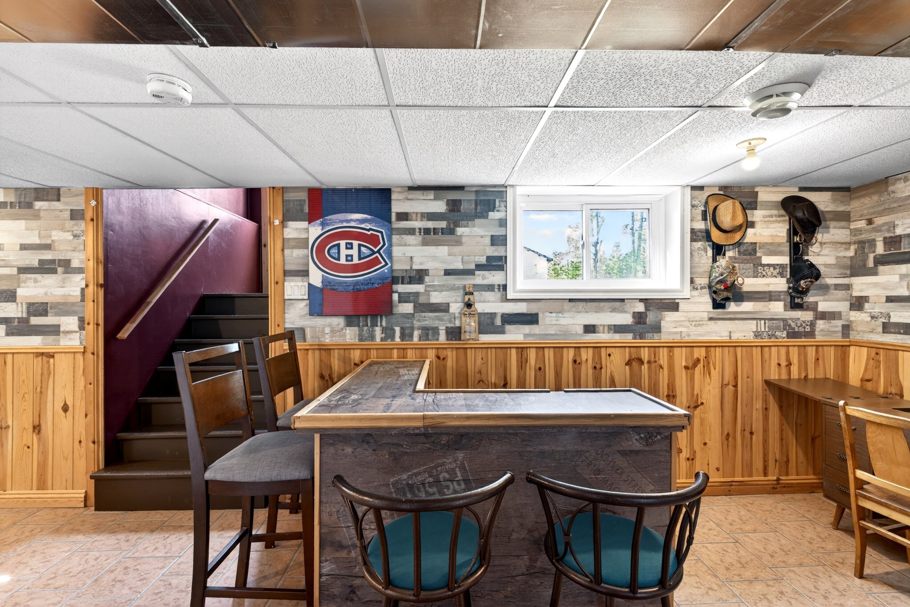
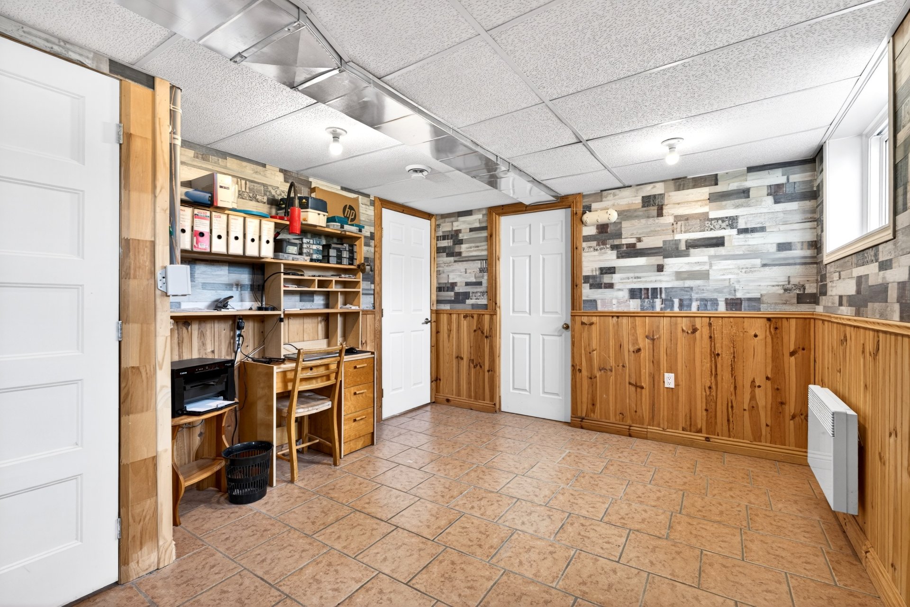
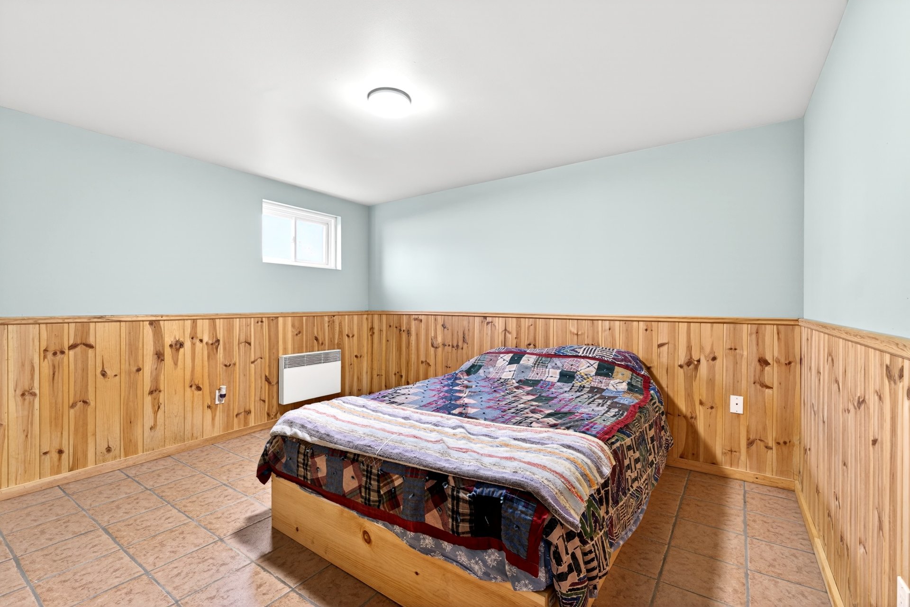
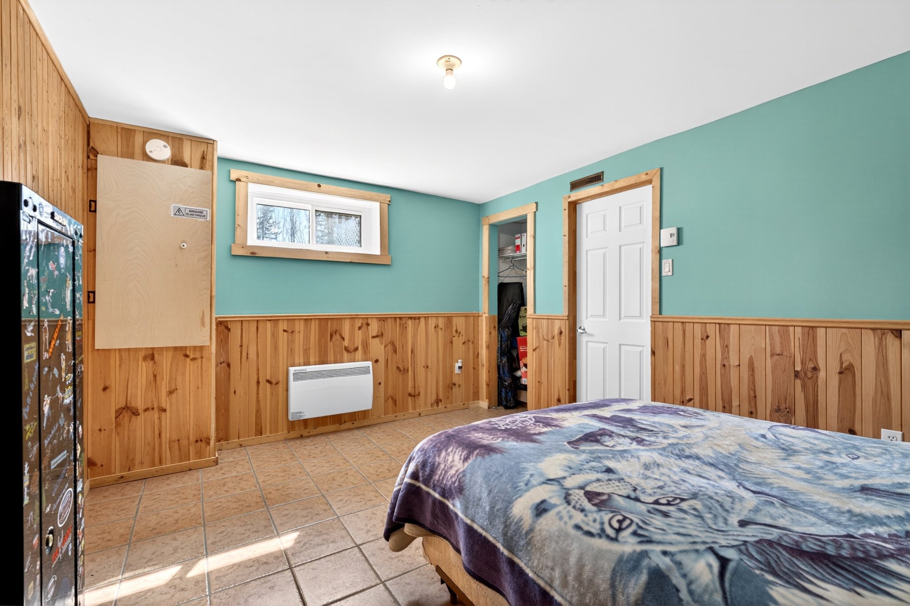
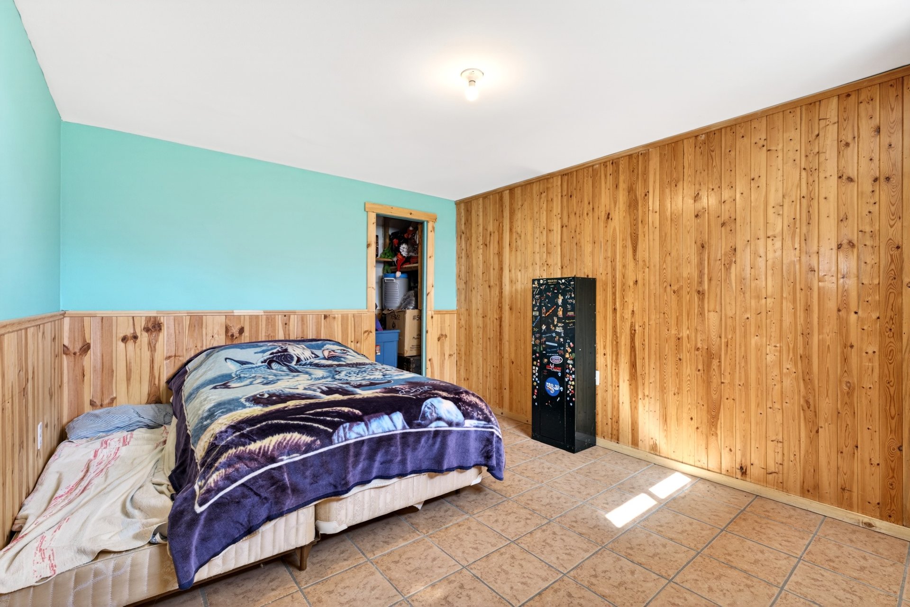
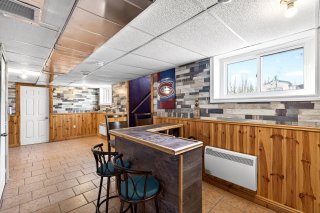
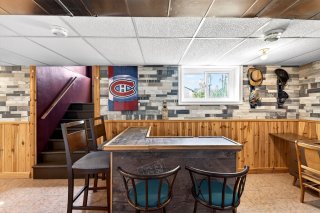
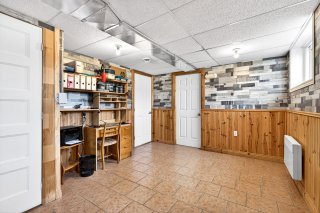
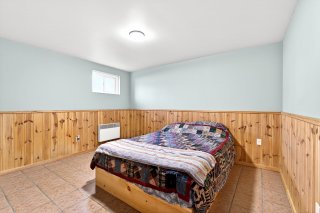
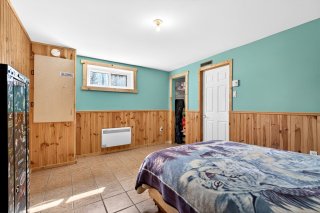
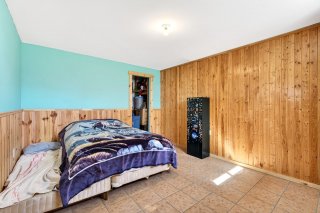
The basement offers a spacious family room with remarkable potential, ideal for gatherings or relaxing moments. It also includes two additional good-sized bedrooms and convenient exterior access.
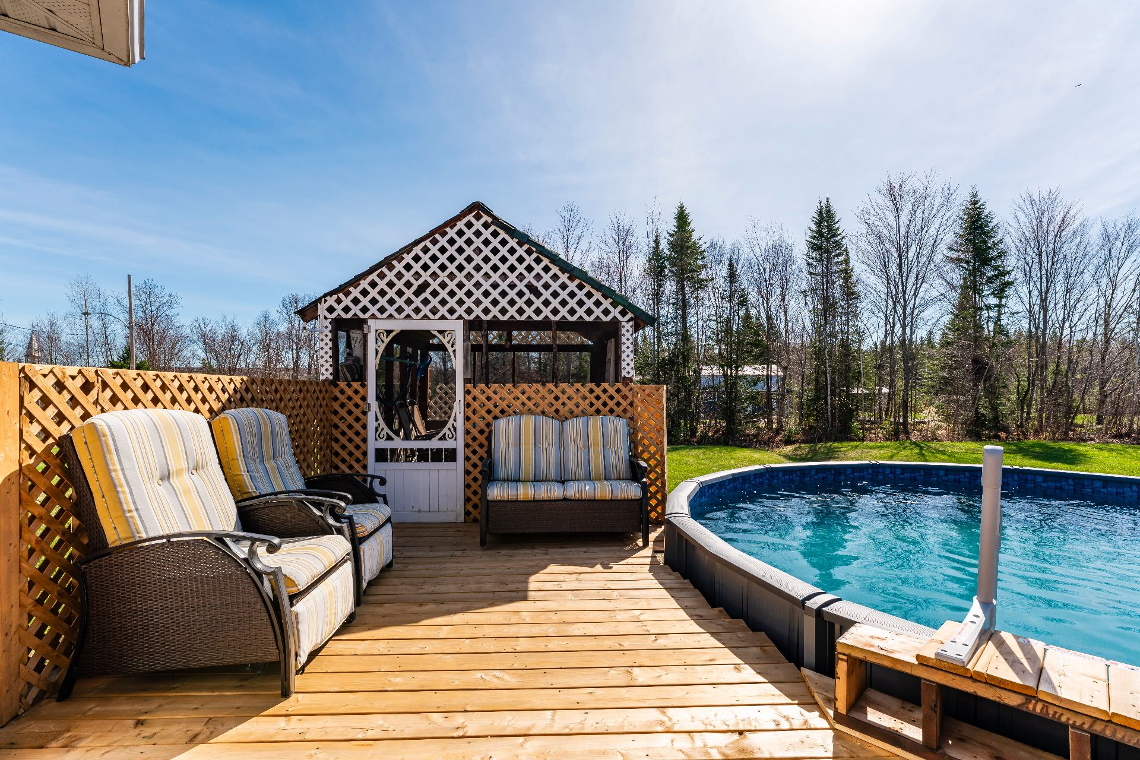
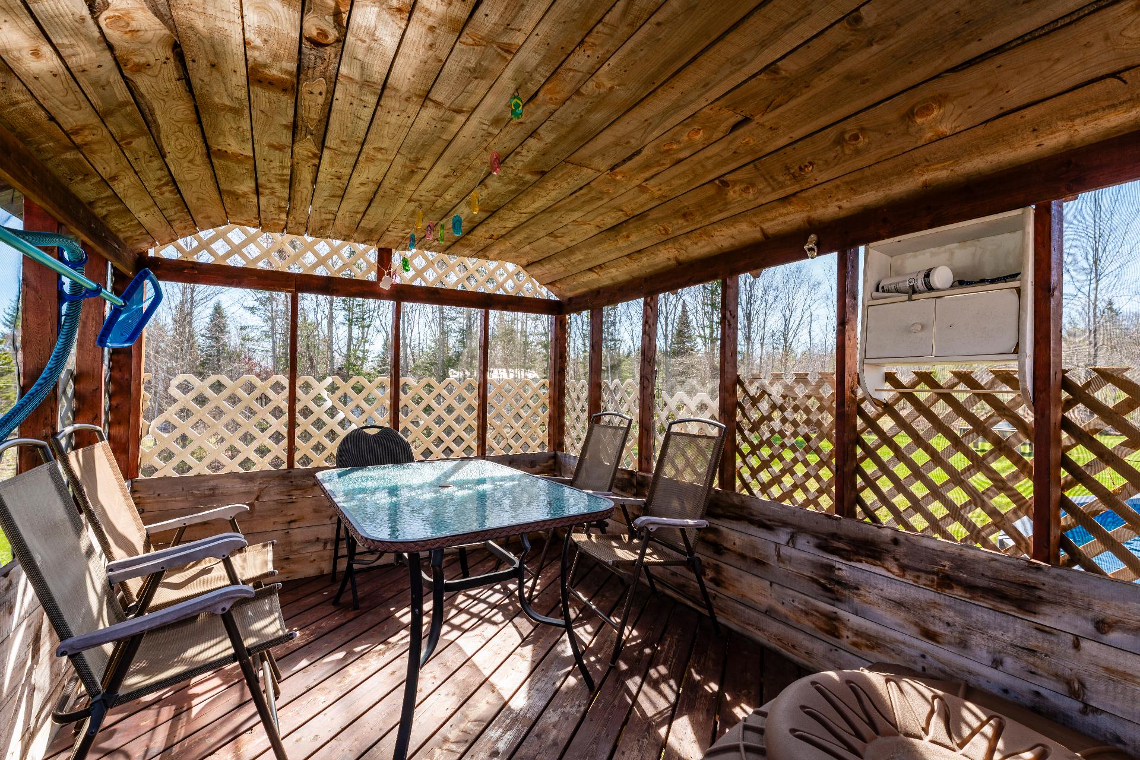
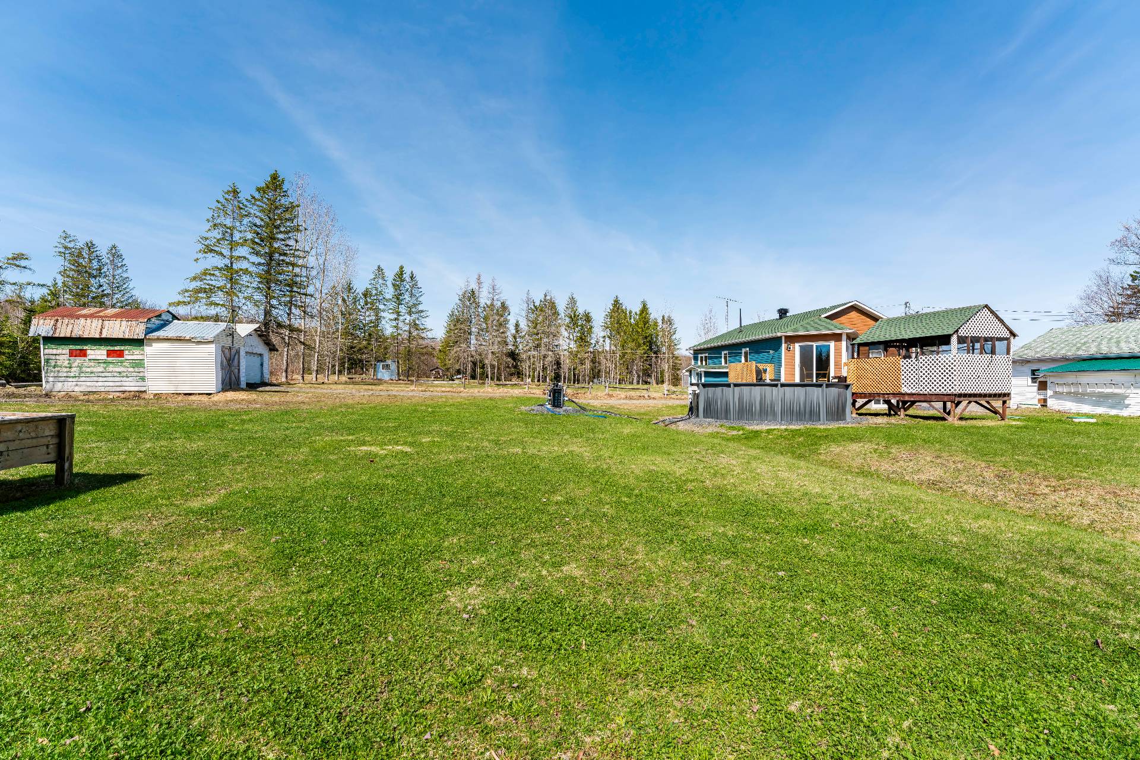
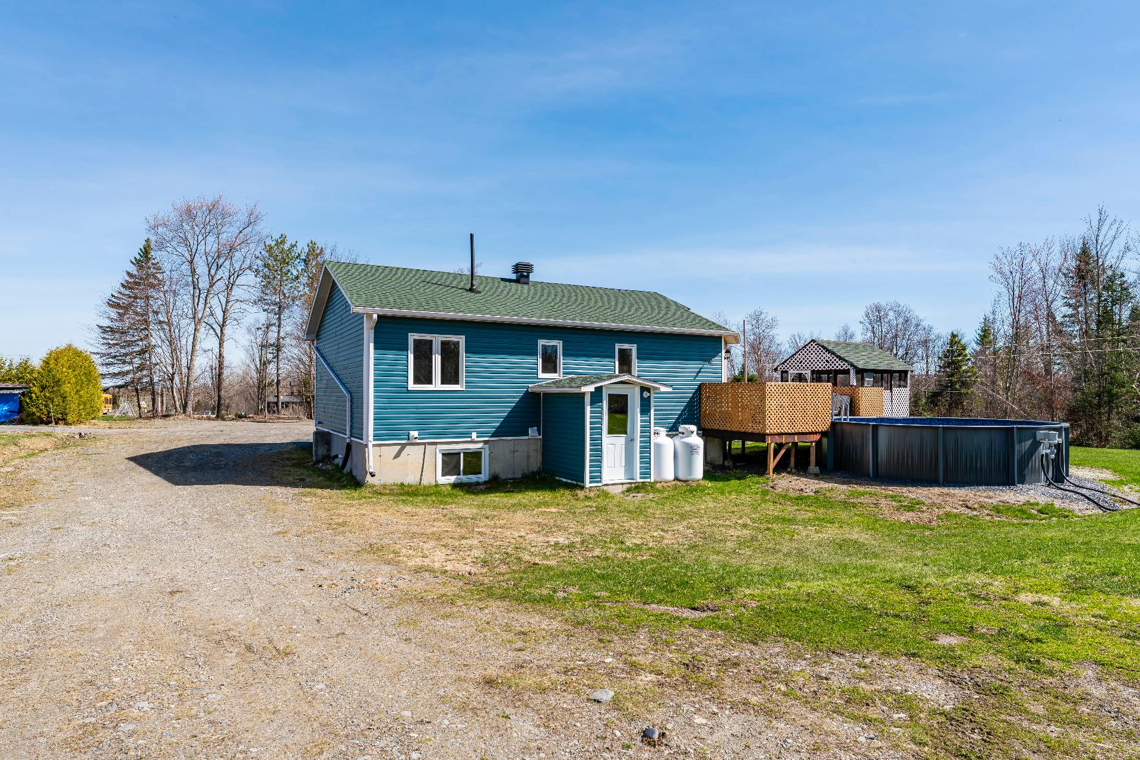
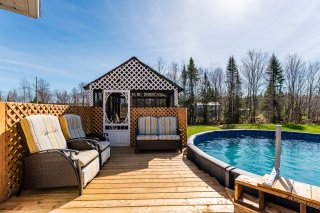
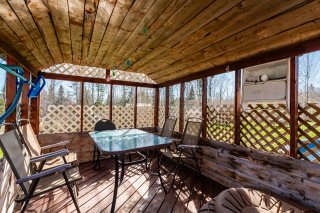
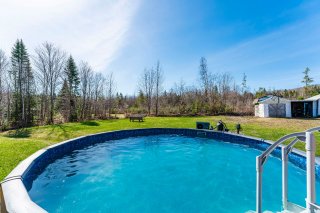
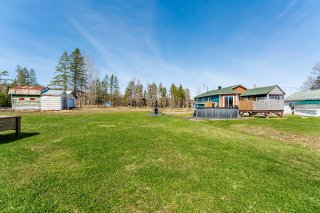
In the backyard, everything is designed to make the most of the warmer months. The deck overlooks a heated pool, perfect for cooling off on summer days. The screened-in gazebo provides an ideal space to extend your evenings, sheltered from insects, whether for relaxing or entertaining guests.
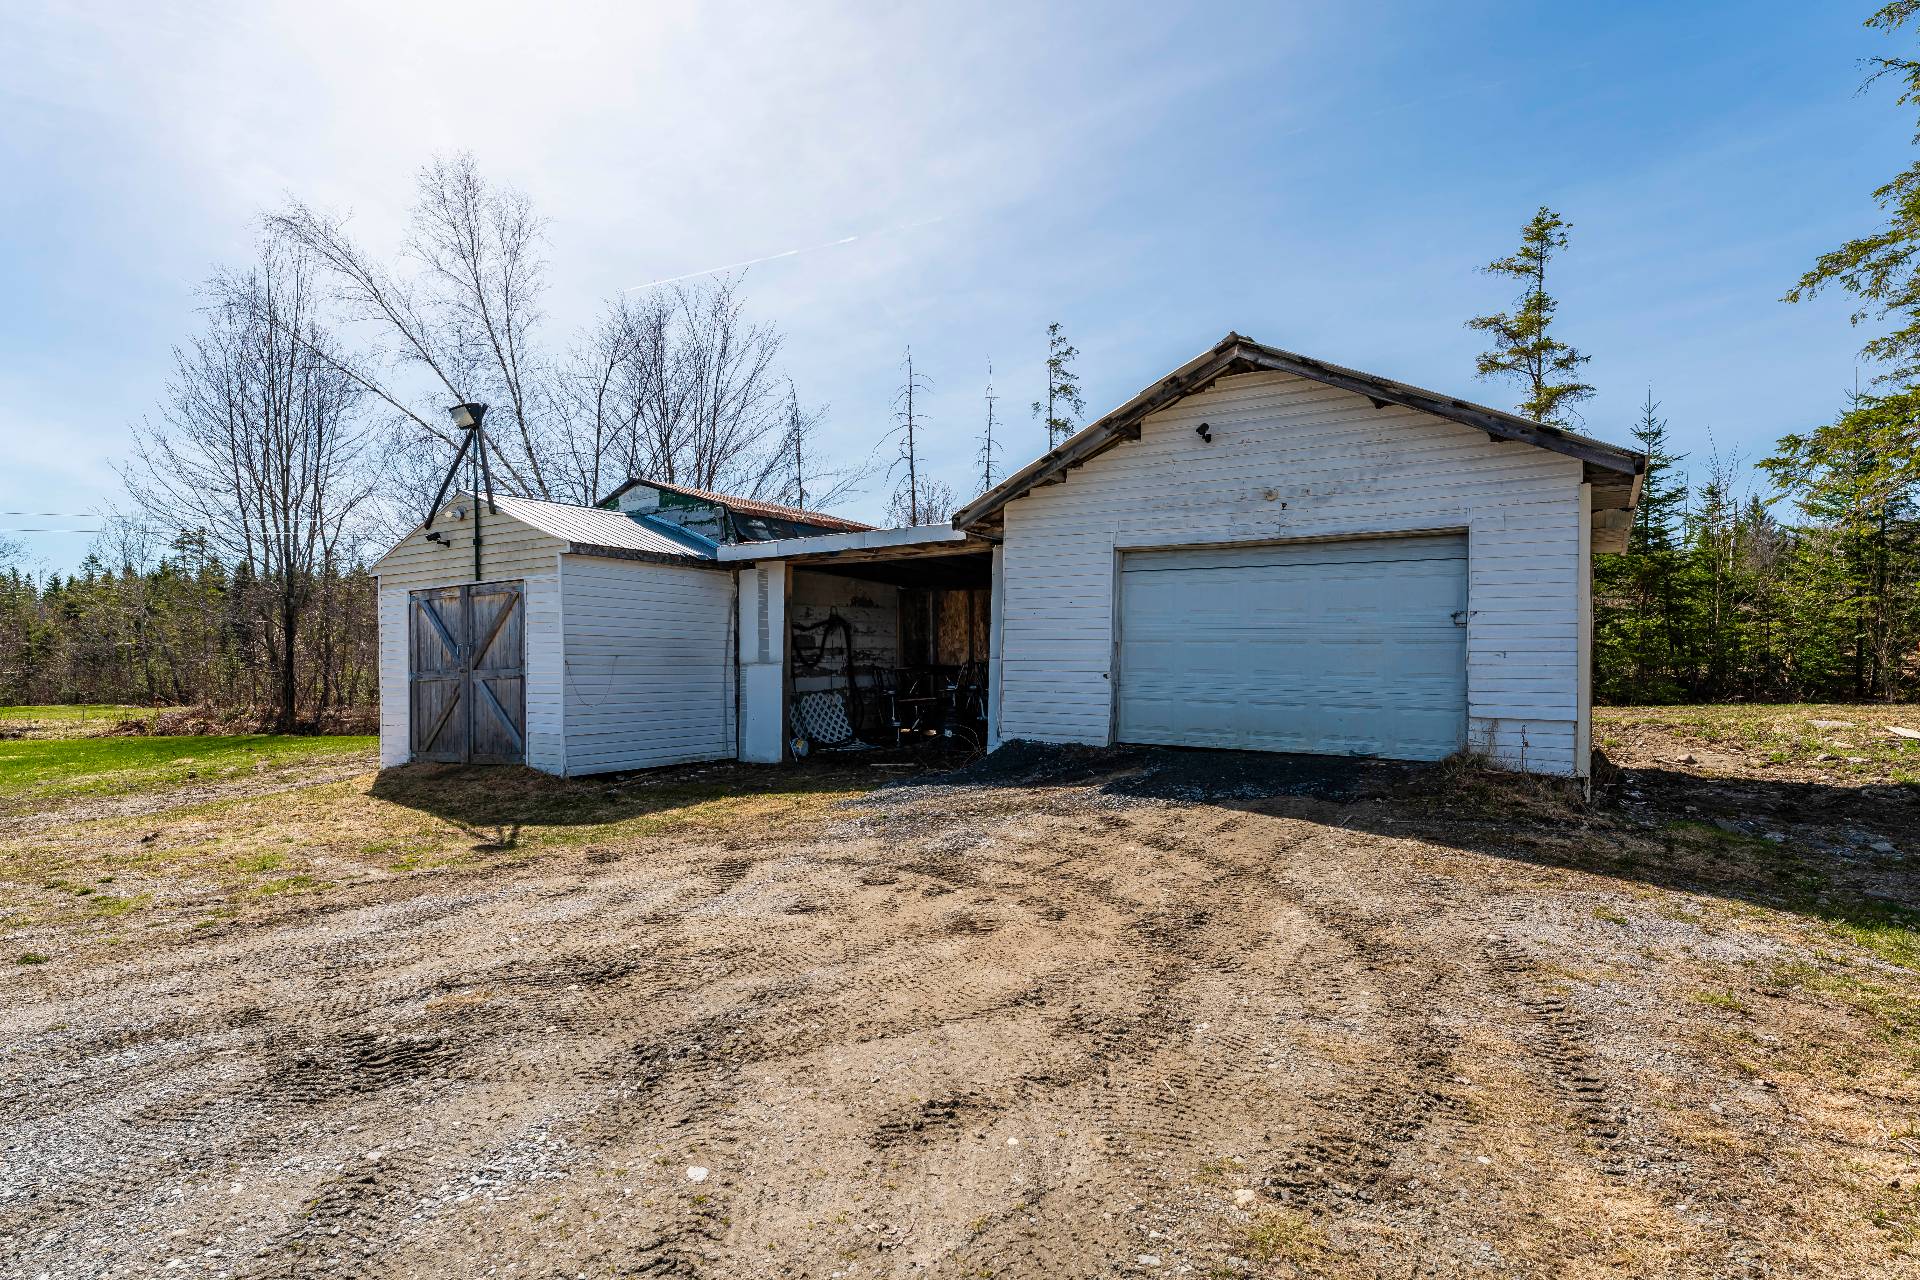
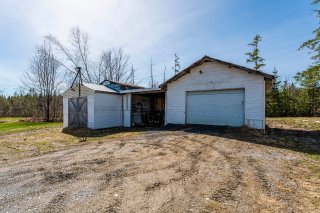
The property also includes a garage and a large shed, offering ample storage space for your equipment and projects.
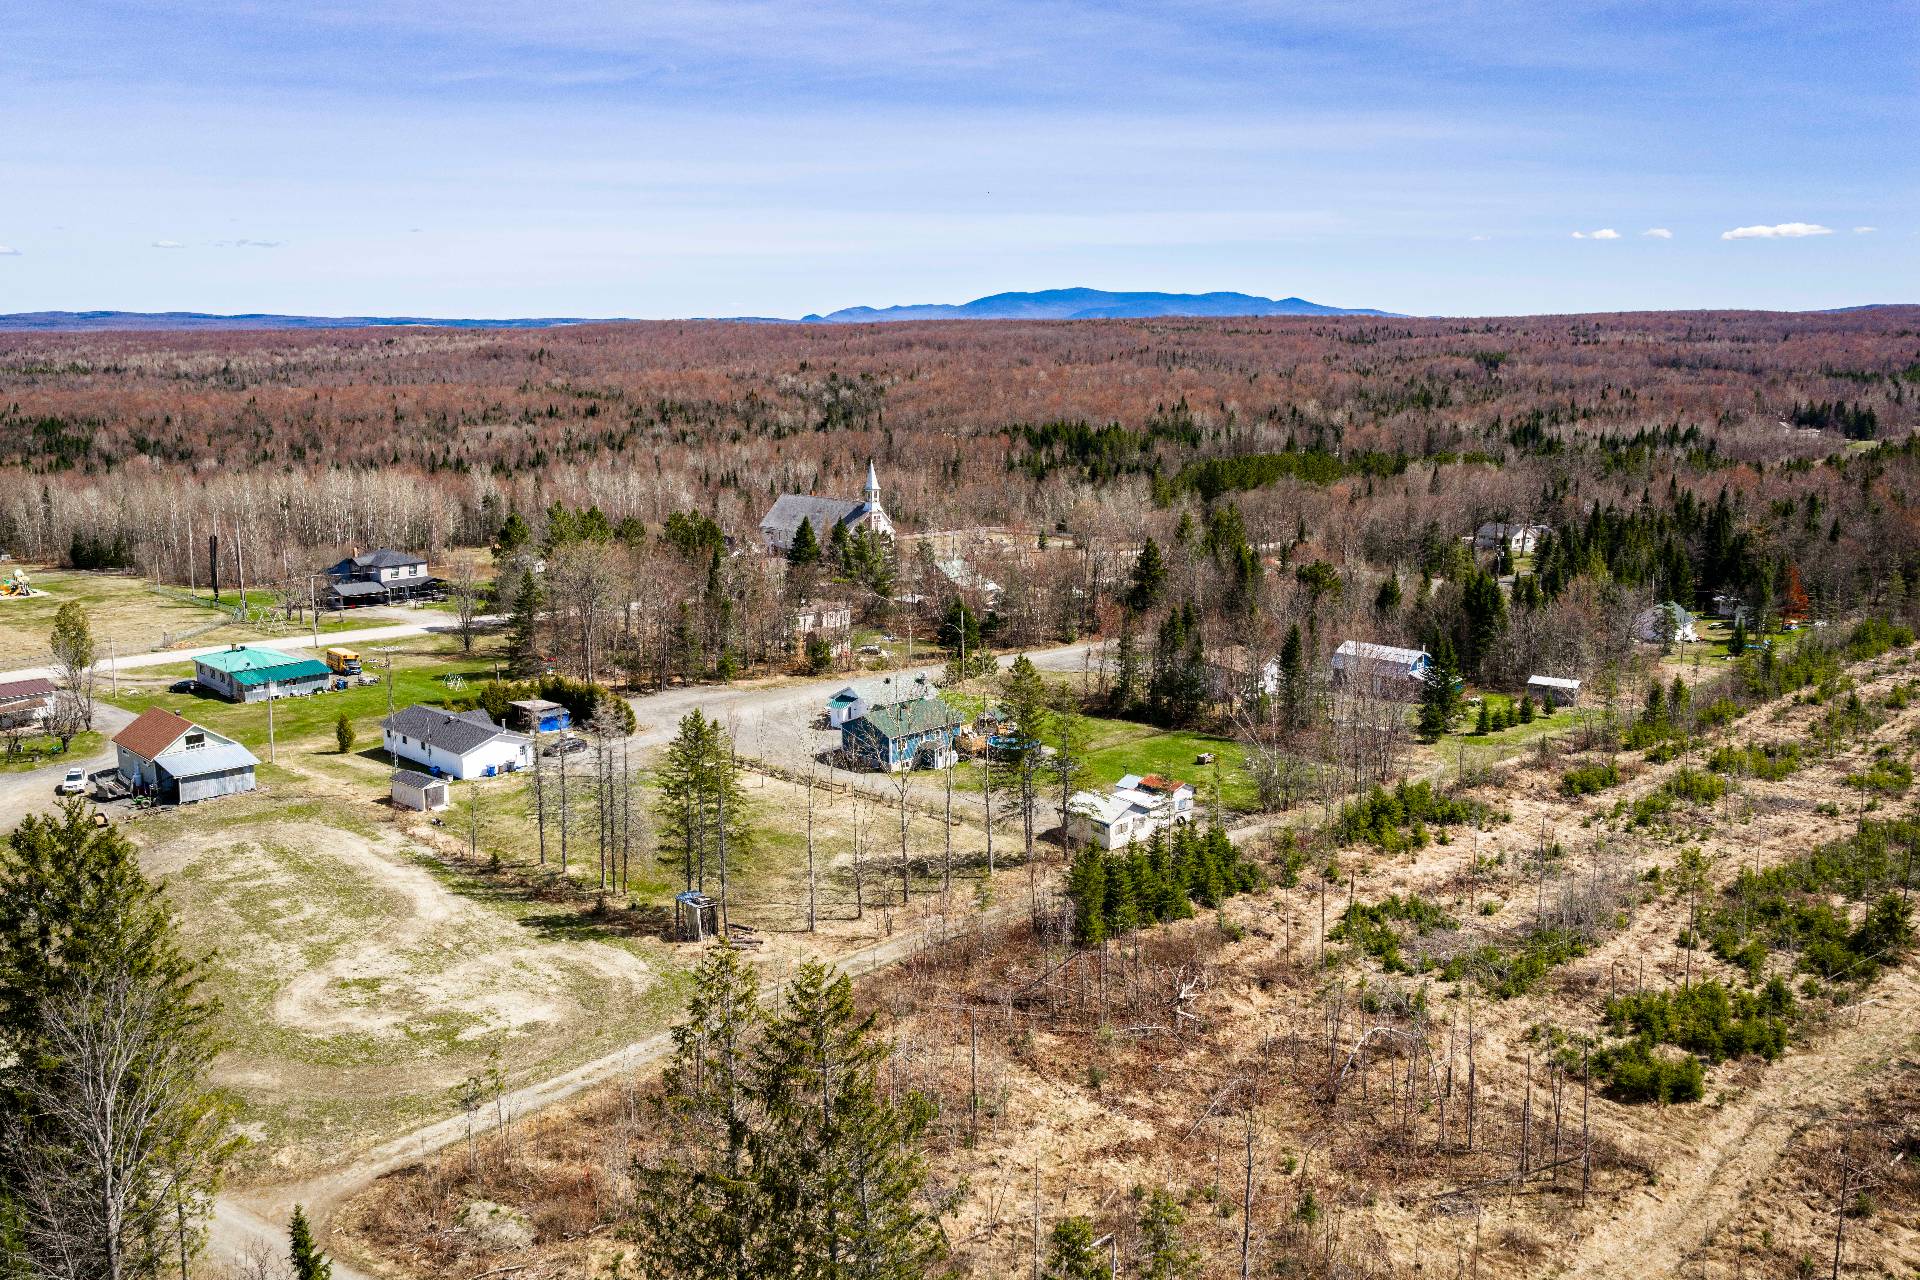
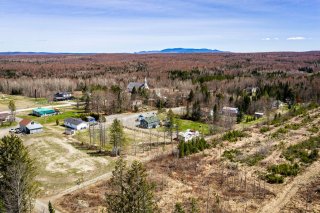
Located less than 30 minutes from Cookshire-Eaton and less than 45 minutes from Sherbrooke, this property allows you to fully enjoy the tranquility of the countryside while remaining within easy reach of urban centers.
A place where nature, comfort, and quality of life come together. An opportunity not to be missed for those seeking space.
Renovations Completed 2016: Drains surrounding the house replaced Roof replaced Window thermal units replaced 4 basement windows replaced 2017: Exterior siding replaced Artesian well cleaned ($3,000) 2019: Dettson furnace added 2022: Patio door replaced 2025: Pool and patio added
Inclusions : Kitchen island, Moffat stove, GE dishwasher, curtain rods and curtains, blinds, basement bar + decorative frames, shed shelves, garden bin, black bin near the gazebo, central vacuum and accessories, pool and accessories (water heater included).
Exclusions : The canteen and its contents will be moved by the owner. Furniture and personal belongings of the sellers.
Location
Room Details
| Room | Dimensions | Level | Flooring |
|---|---|---|---|
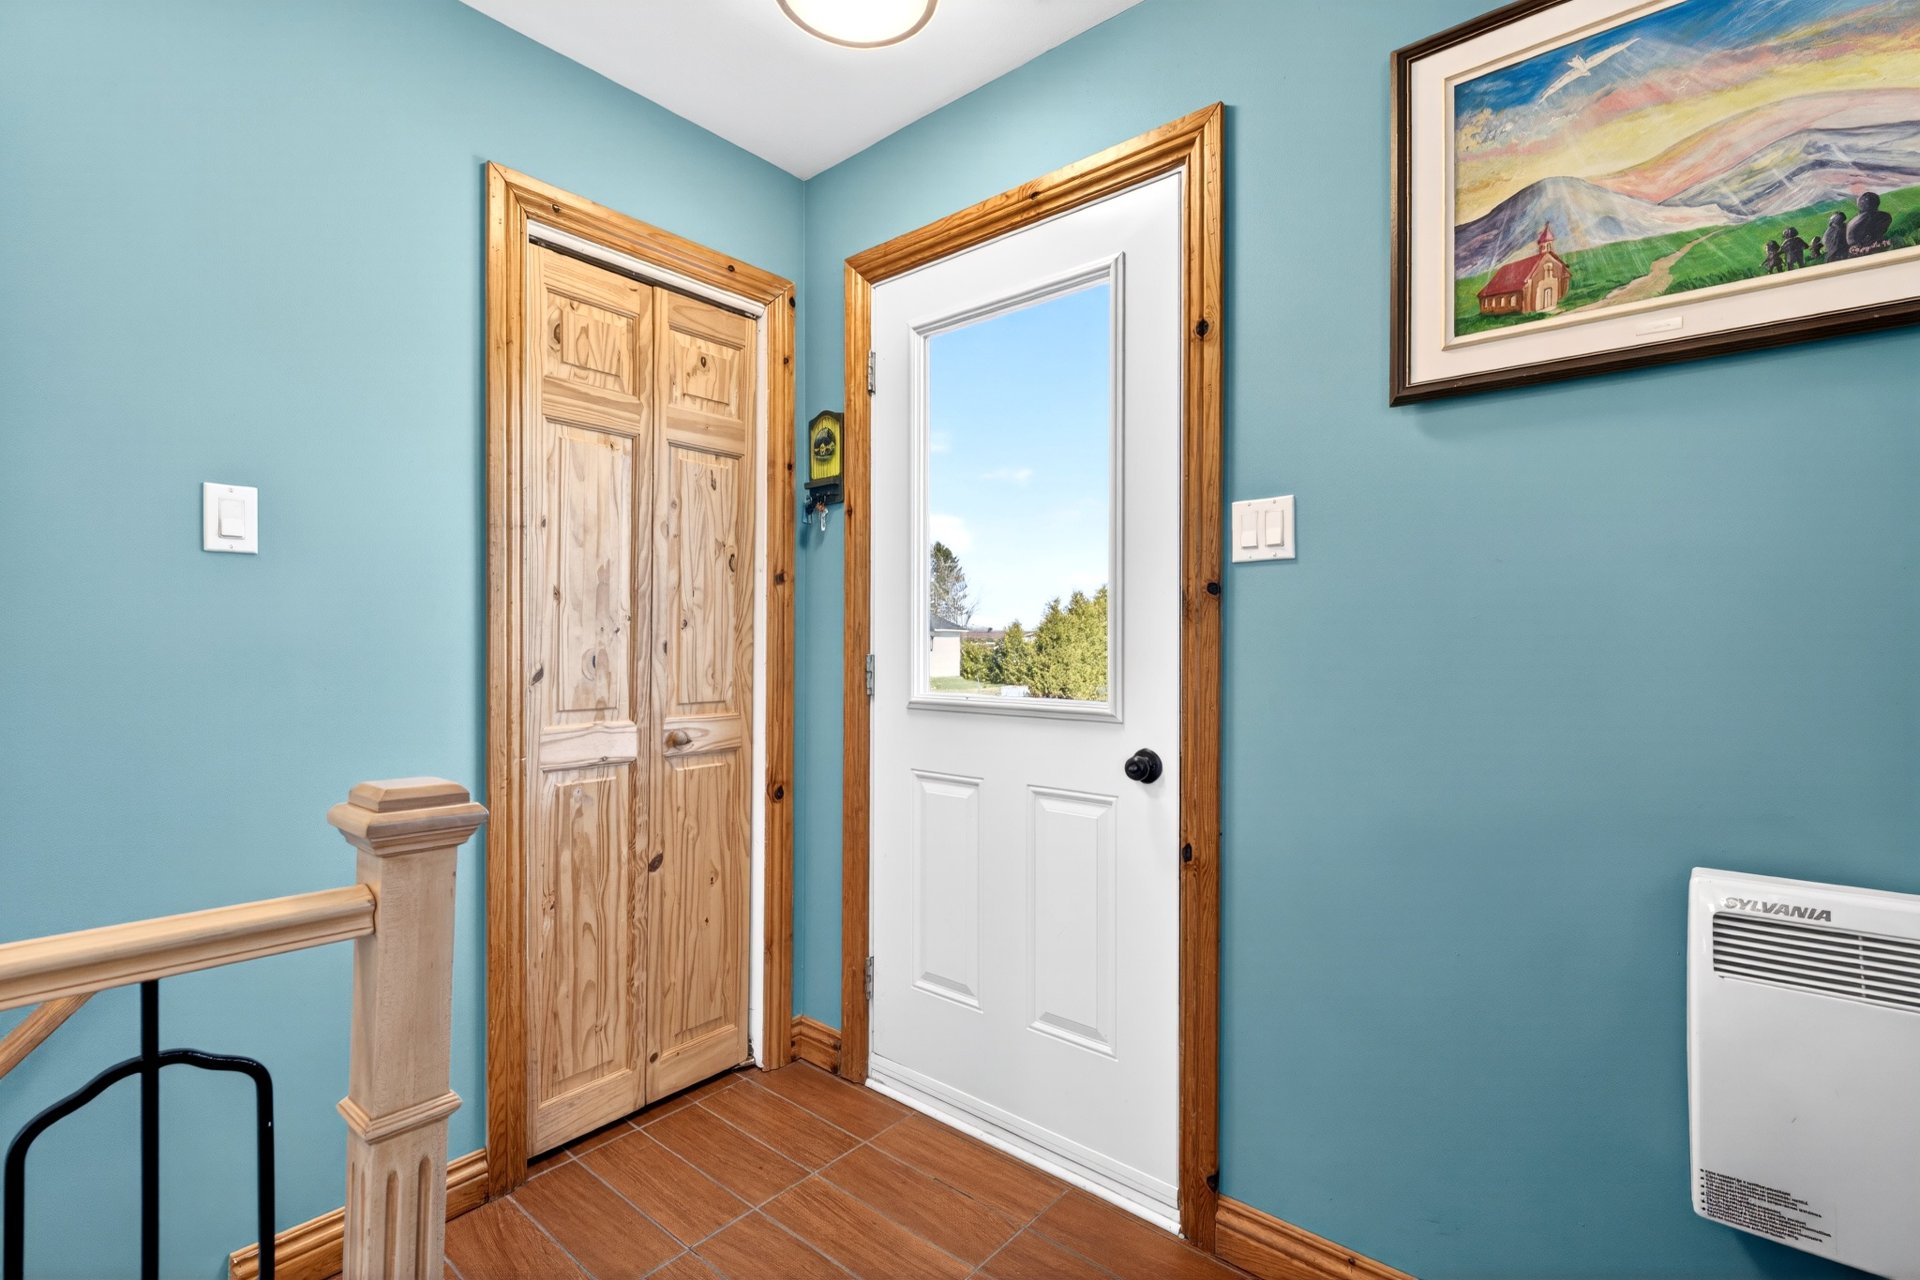
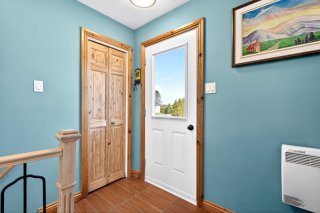
| Hallway | 7.3 x 4.1 P | Ground Floor | Ceramic tiles |
| Living room | 13.11 x 11.2 P | Ground Floor | Floating floor |
| Kitchen | 11.5 x 9.5 P | Ground Floor | Floating floor |
| Dining room | 9.10 x 8.8 P | Ground Floor | Floating floor |
| Gallery | 18.8 x 10.2 P | Ground Floor | Wood |
| 11.6 x 8.4 P | Ground Floor | Wood | |
| Primary bedroom | 11.2 x 11.0 P | Ground Floor | Floating floor |
| Bathroom | 16.0 x 7.10 P | Ground Floor | Ceramic tiles |
| Family room | 25.11 x 10.8 P | Basement | Ceramic tiles |
| Bedroom | 12.9 x 10.7 P | Basement | Ceramic tiles |
| Bedroom | 13.6 x 10.10 P | Basement | Ceramic tiles |
| 8.7 x 7.6 P | Basement | Ceramic tiles |
Characteristics
| Basement | 6 feet and over, Finished basement, Separate entrance |
|---|---|
| Pool | Above-ground, Heated |
| Heating system | Air circulation, Space heating baseboards |
| Water supply | Artesian well |
| Roofing | Asphalt shingles |
| Proximity | ATV trail, Daycare centre, Elementary school, Park - green area, Snowmobile trail |
| Equipment available | Central vacuum cleaner system installation |
| Zoning | Commercial, Residential |
| Window type | Crank handle, Sliding |
| Distinctive features | Cul-de-sac, No neighbours in the back, Wooded lot: hardwood trees |
| Garage | Detached, Single width |
| Driveway | Double width or more |
| Heating energy | Electricity, Propane |
| Parking | Garage, Outdoor |
| Landscaping | Landscape |
| Siding | Other, Vinyl |
| Foundation | Poured concrete |
| Sewage system | Purification field, Sealed septic tank |
| Windows | PVC |

Danny Lachance
(819) 300-7770
danny@lachancedesormeaux.com
Does this property meet your interests?
Overview
| Liveable Area | 776 PC |
|---|---|
| Total Rooms | 9 |
| Bedrooms | 3 |
| Bathrooms | 1 |
| Powder Rooms | 0 |
| Year of construction | 1996 |
Building
| Type | Bungalow |
|---|---|
| Style | Detached |
| Dimensions | 24x36 P |
| Lot Size | 30000.1 PC |
Expenses
| Municipal Taxes (2026) | $ 3027 / year |
|---|---|
| School taxes (2026) | $ 174 / year |