965 Rue des Orpailleurs
$474,900
Sherbrooke (Les Nations), Mont-Bellevue, J1H0L1
Two or more storey | MLS: 14149863
Description
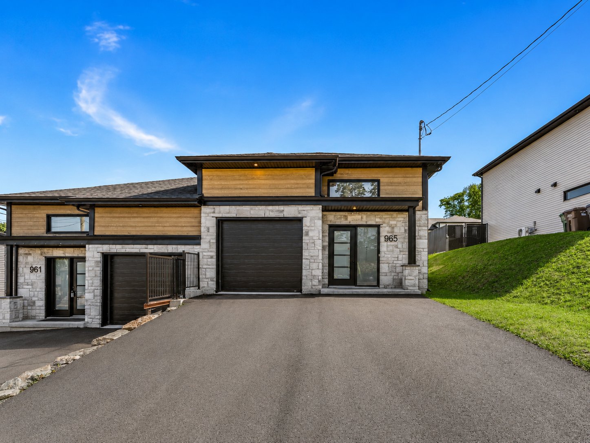
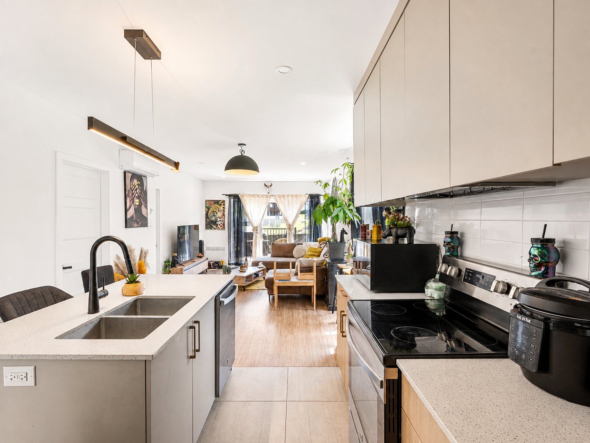
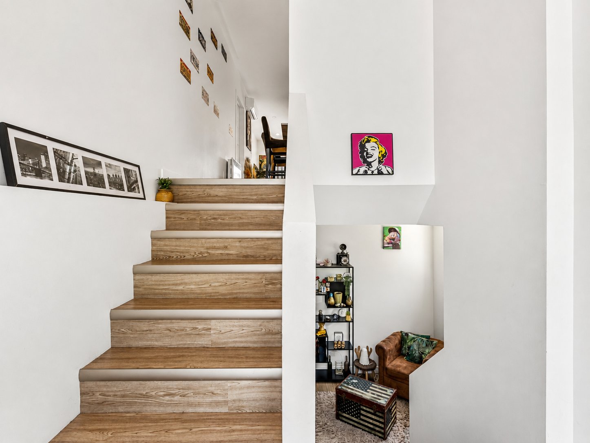
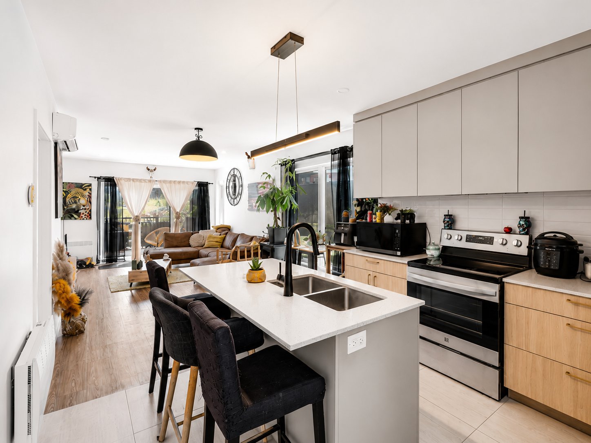
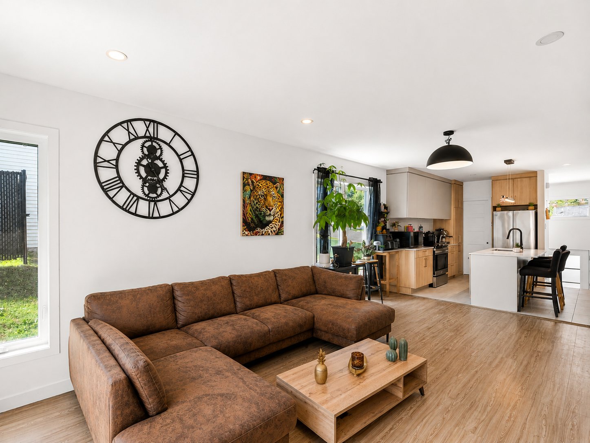
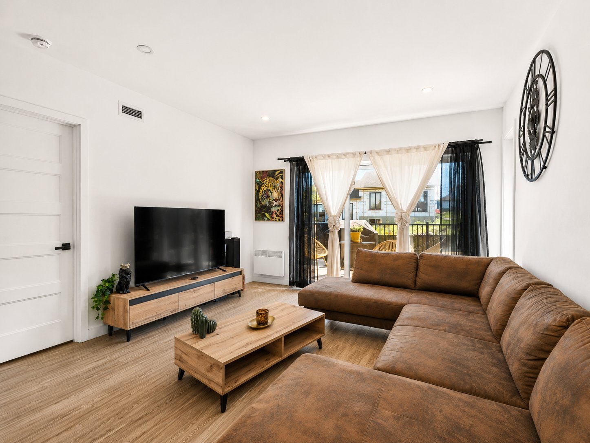
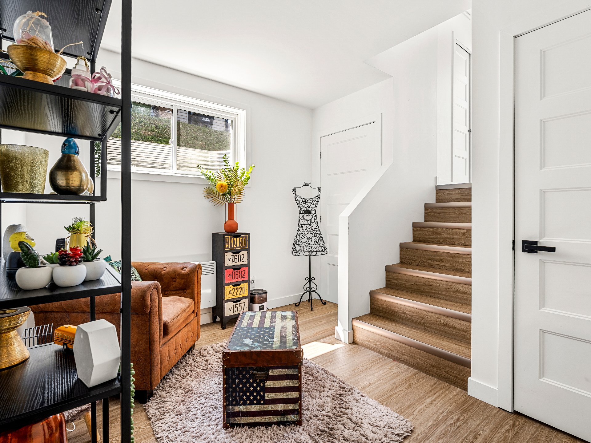
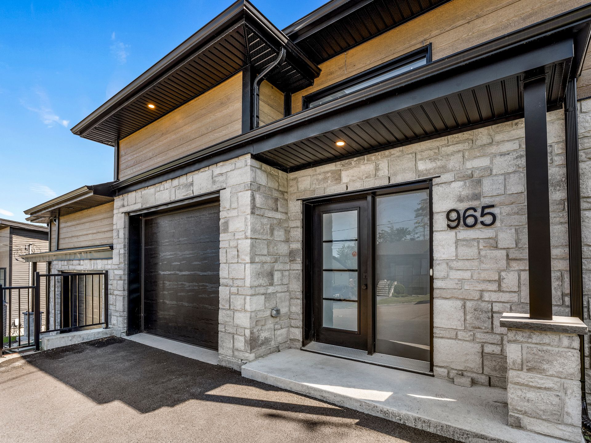
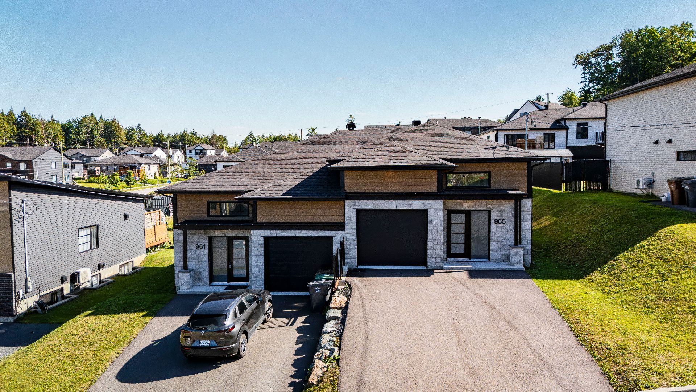
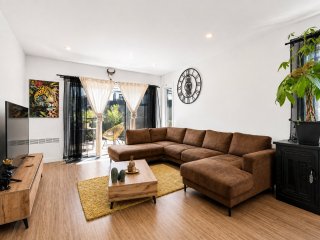
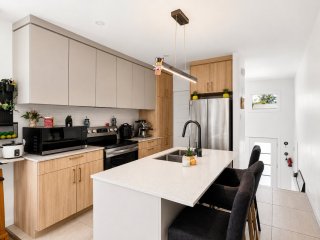
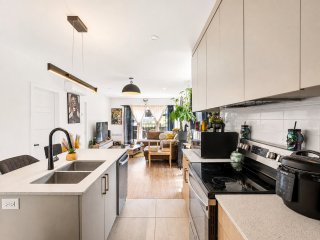
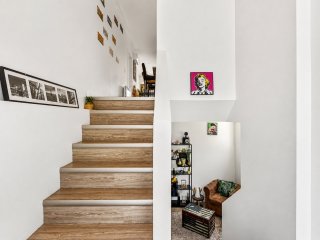
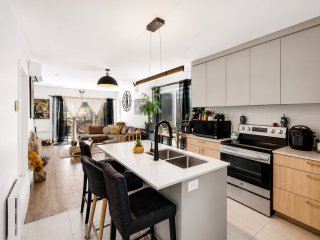
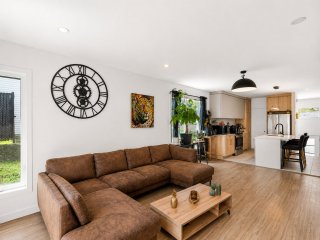
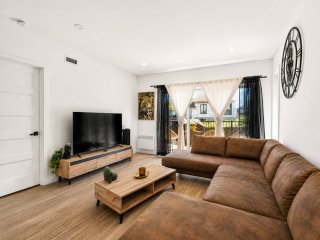
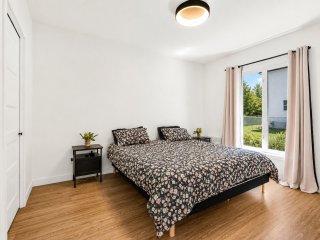
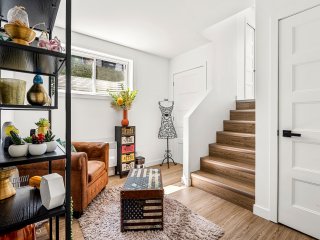
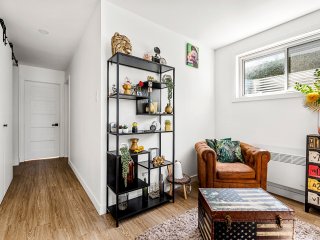
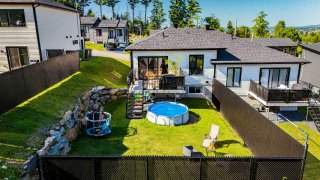
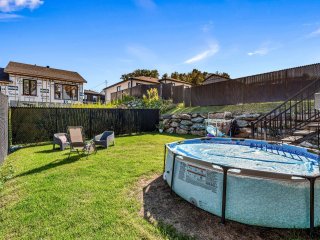
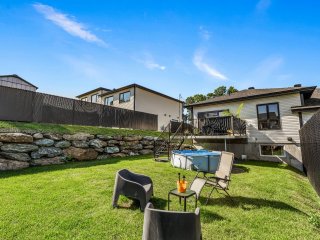
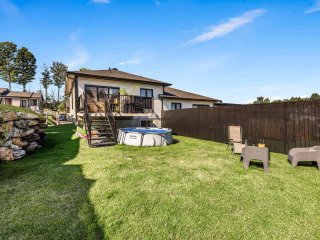
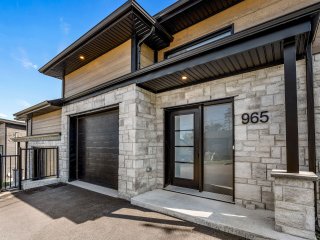
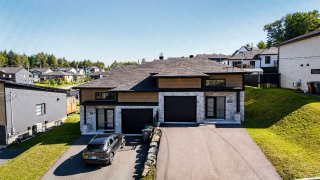
A true gem at 965 Des Orpailleurs! This stunning semi-detached home with garage features bright spaces, 4 bedrooms, and a finished basement--ideal for families or remote work. Enjoy a private, fenced backyard and a top-tier location! For nature lovers, Mount Bellevue Park is right at your doorstep, offering walking trails directly to Université de Sherbrooke, while Bishop's is just 10 mins away. Close to groceries, shops, and essential services. A versatile property in a highly sought-after area. A must-see!
A Prime Address at 965 Des Orpailleurs Street!
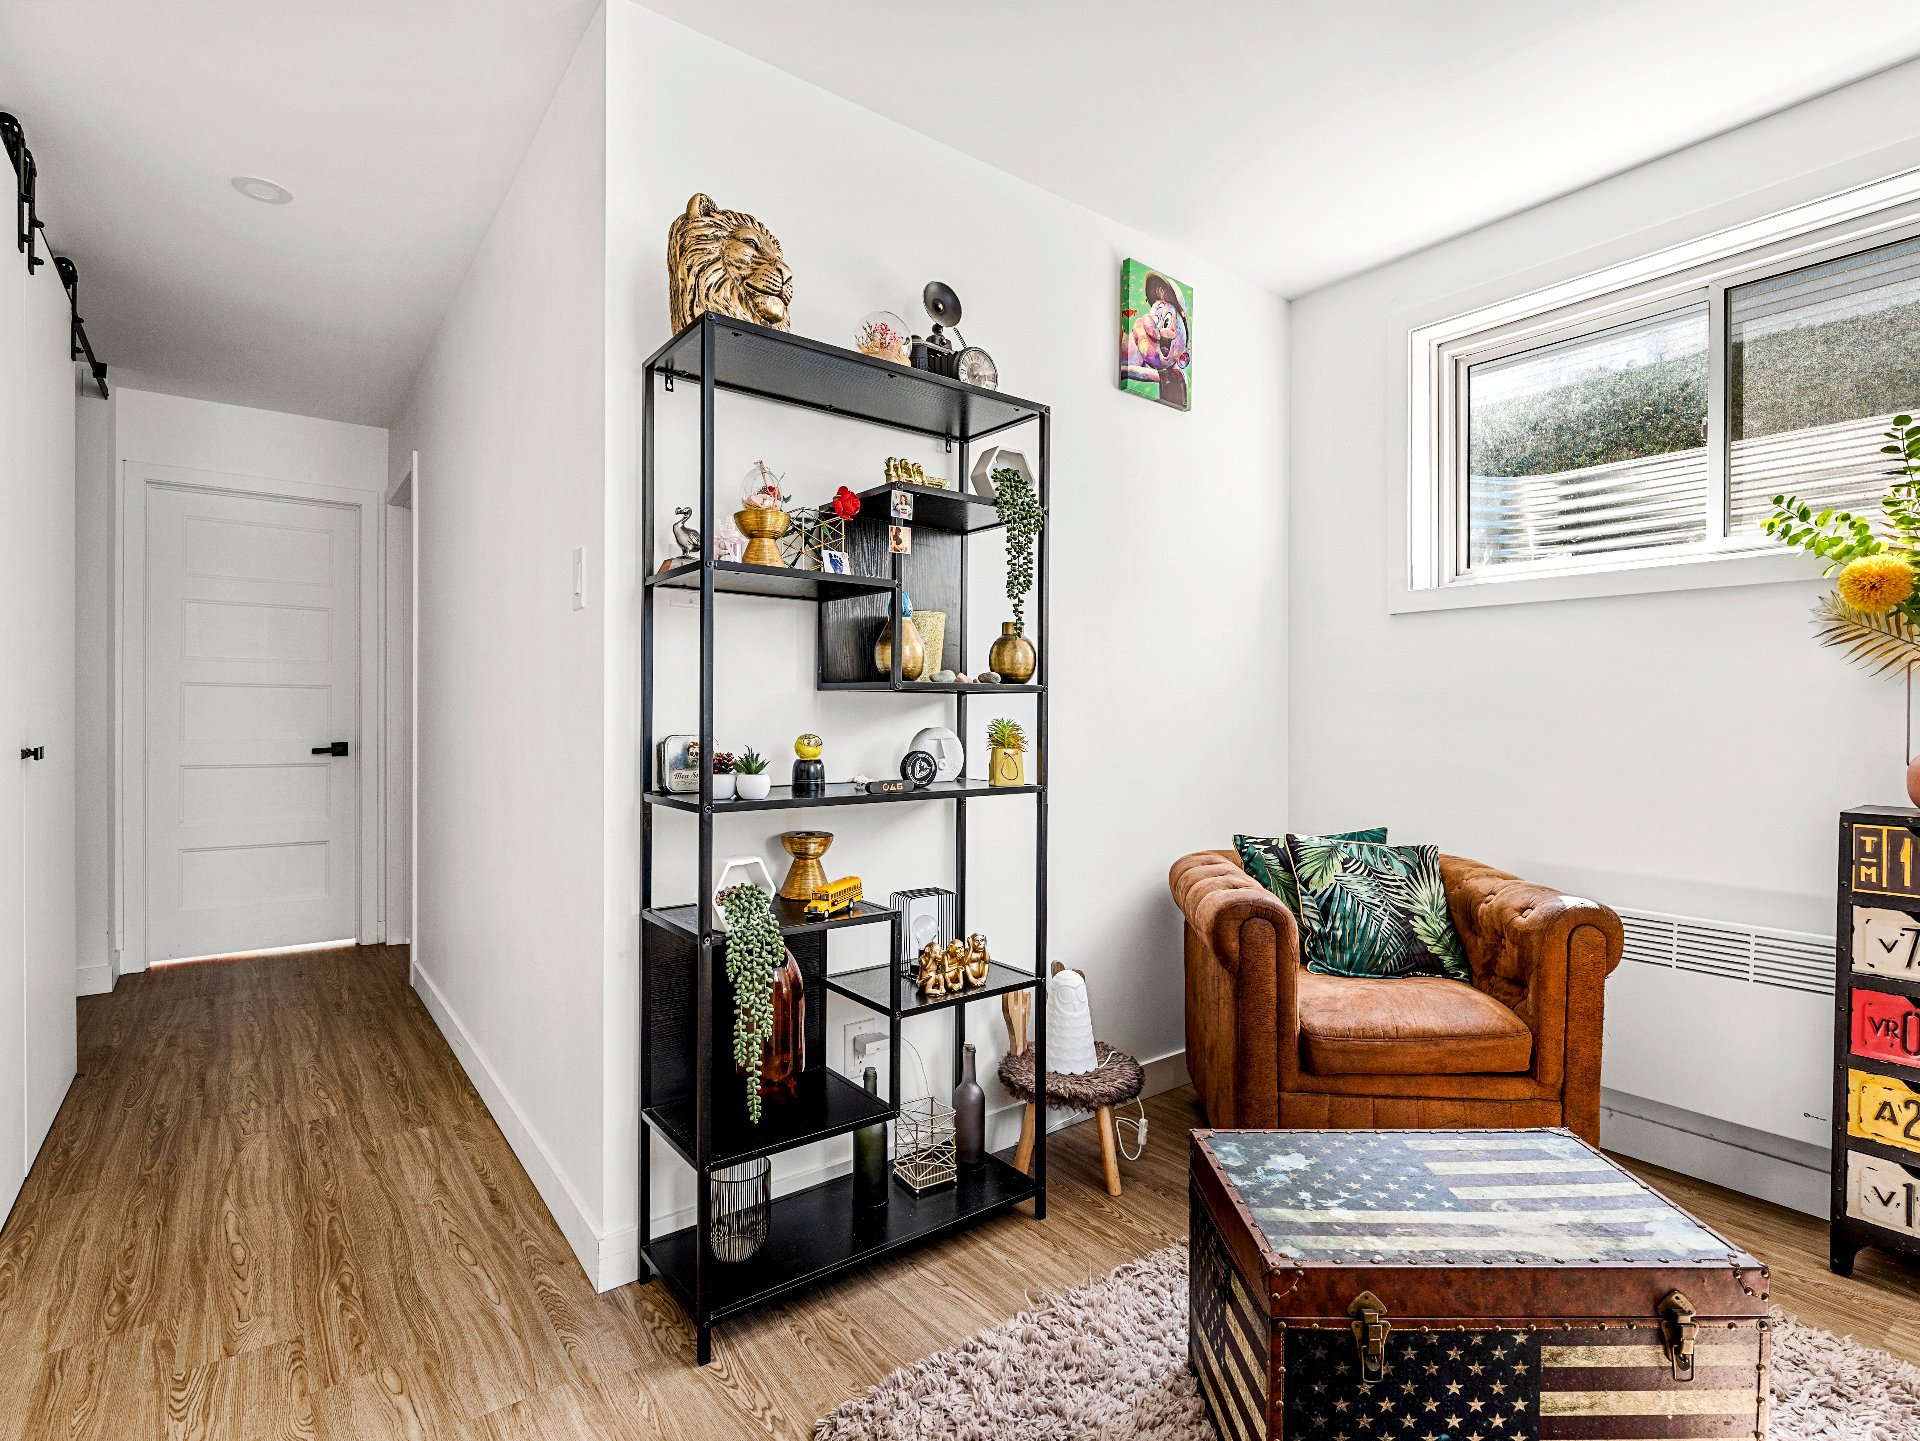
Fall in love with this stunning semi-detached home with a garage, offering the perfect balance of space, light, and versatility. Ideal for a family or home-office setups, this property features 4 bedrooms and a fully finished basement with endless layout options.
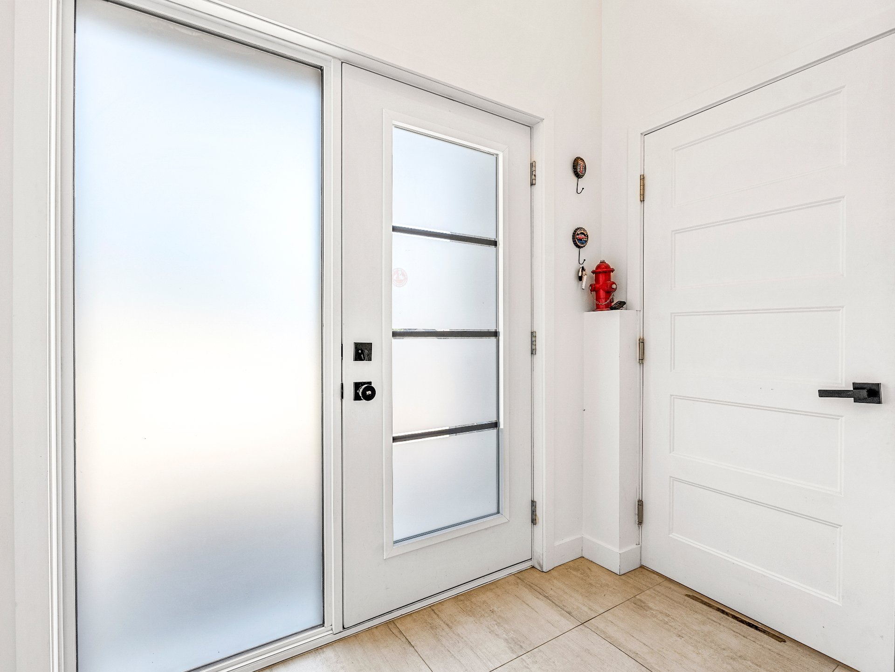
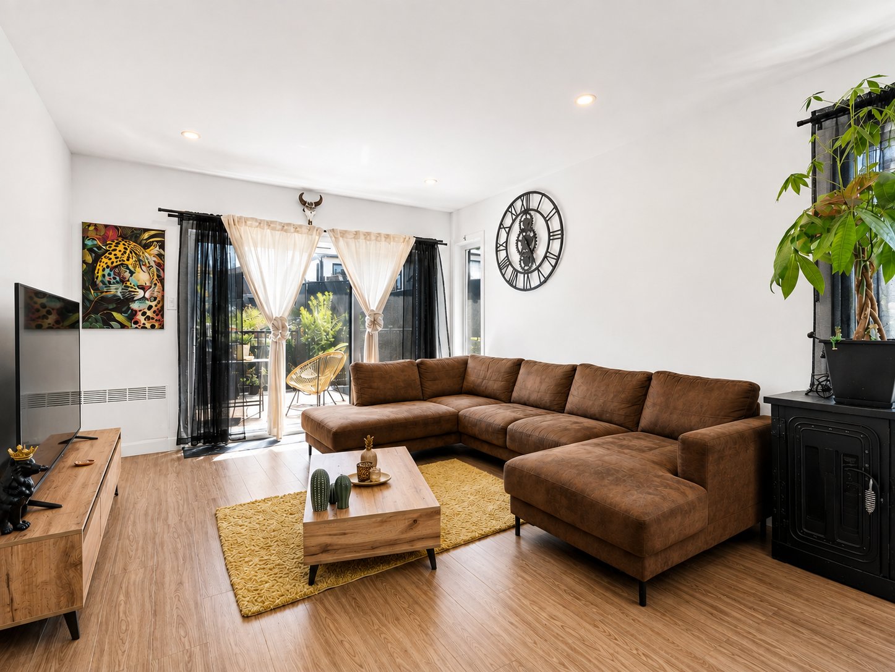
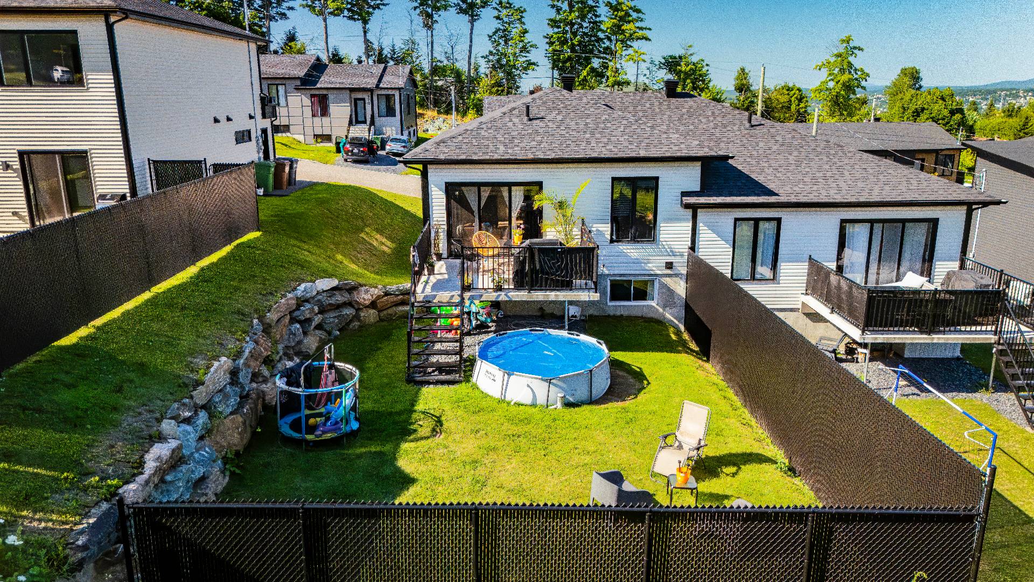
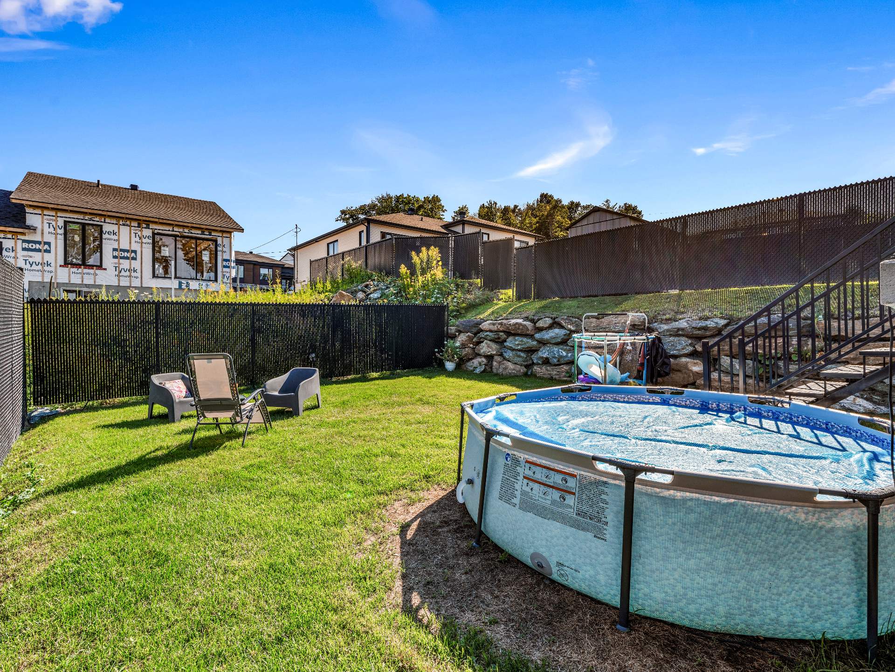
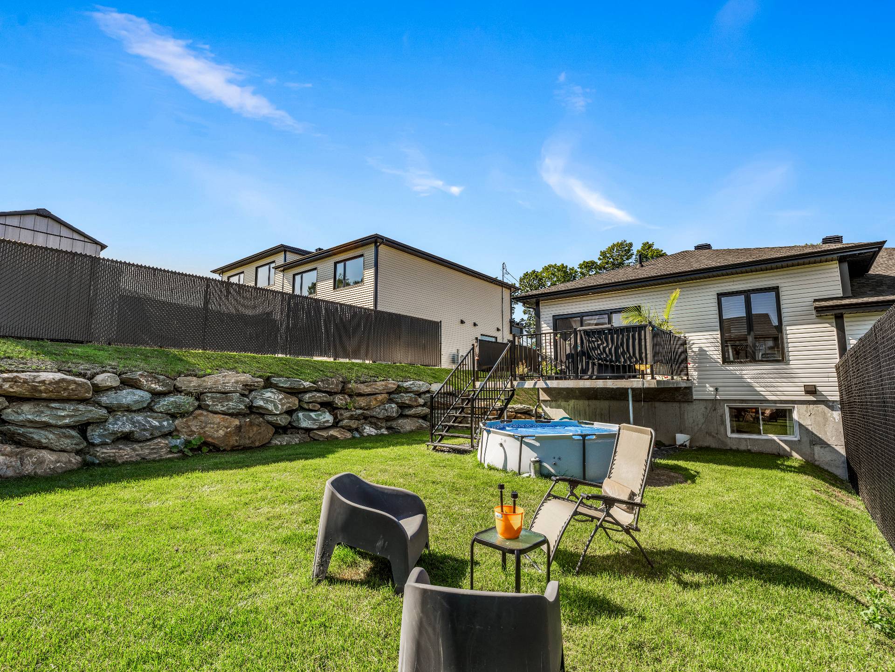
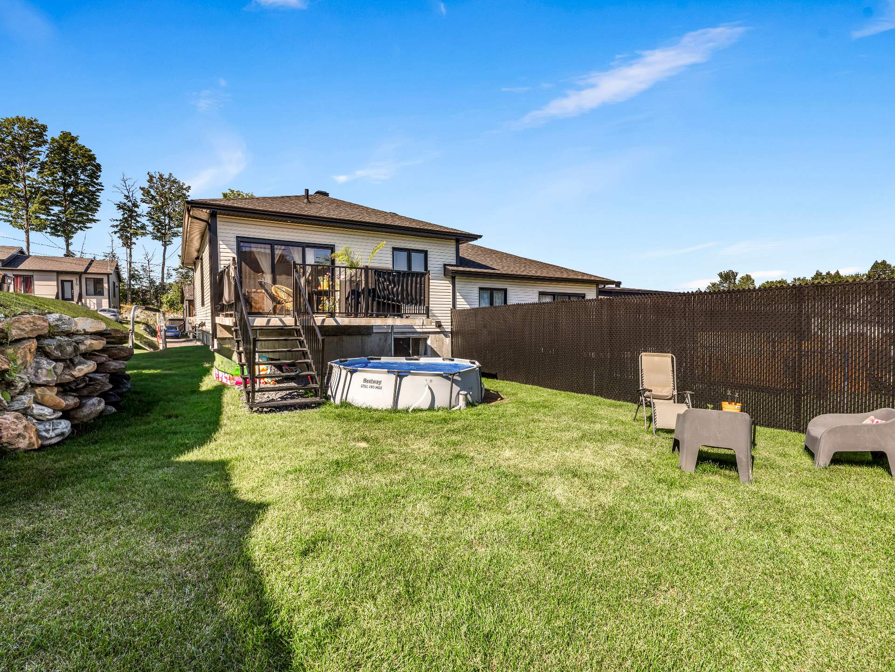
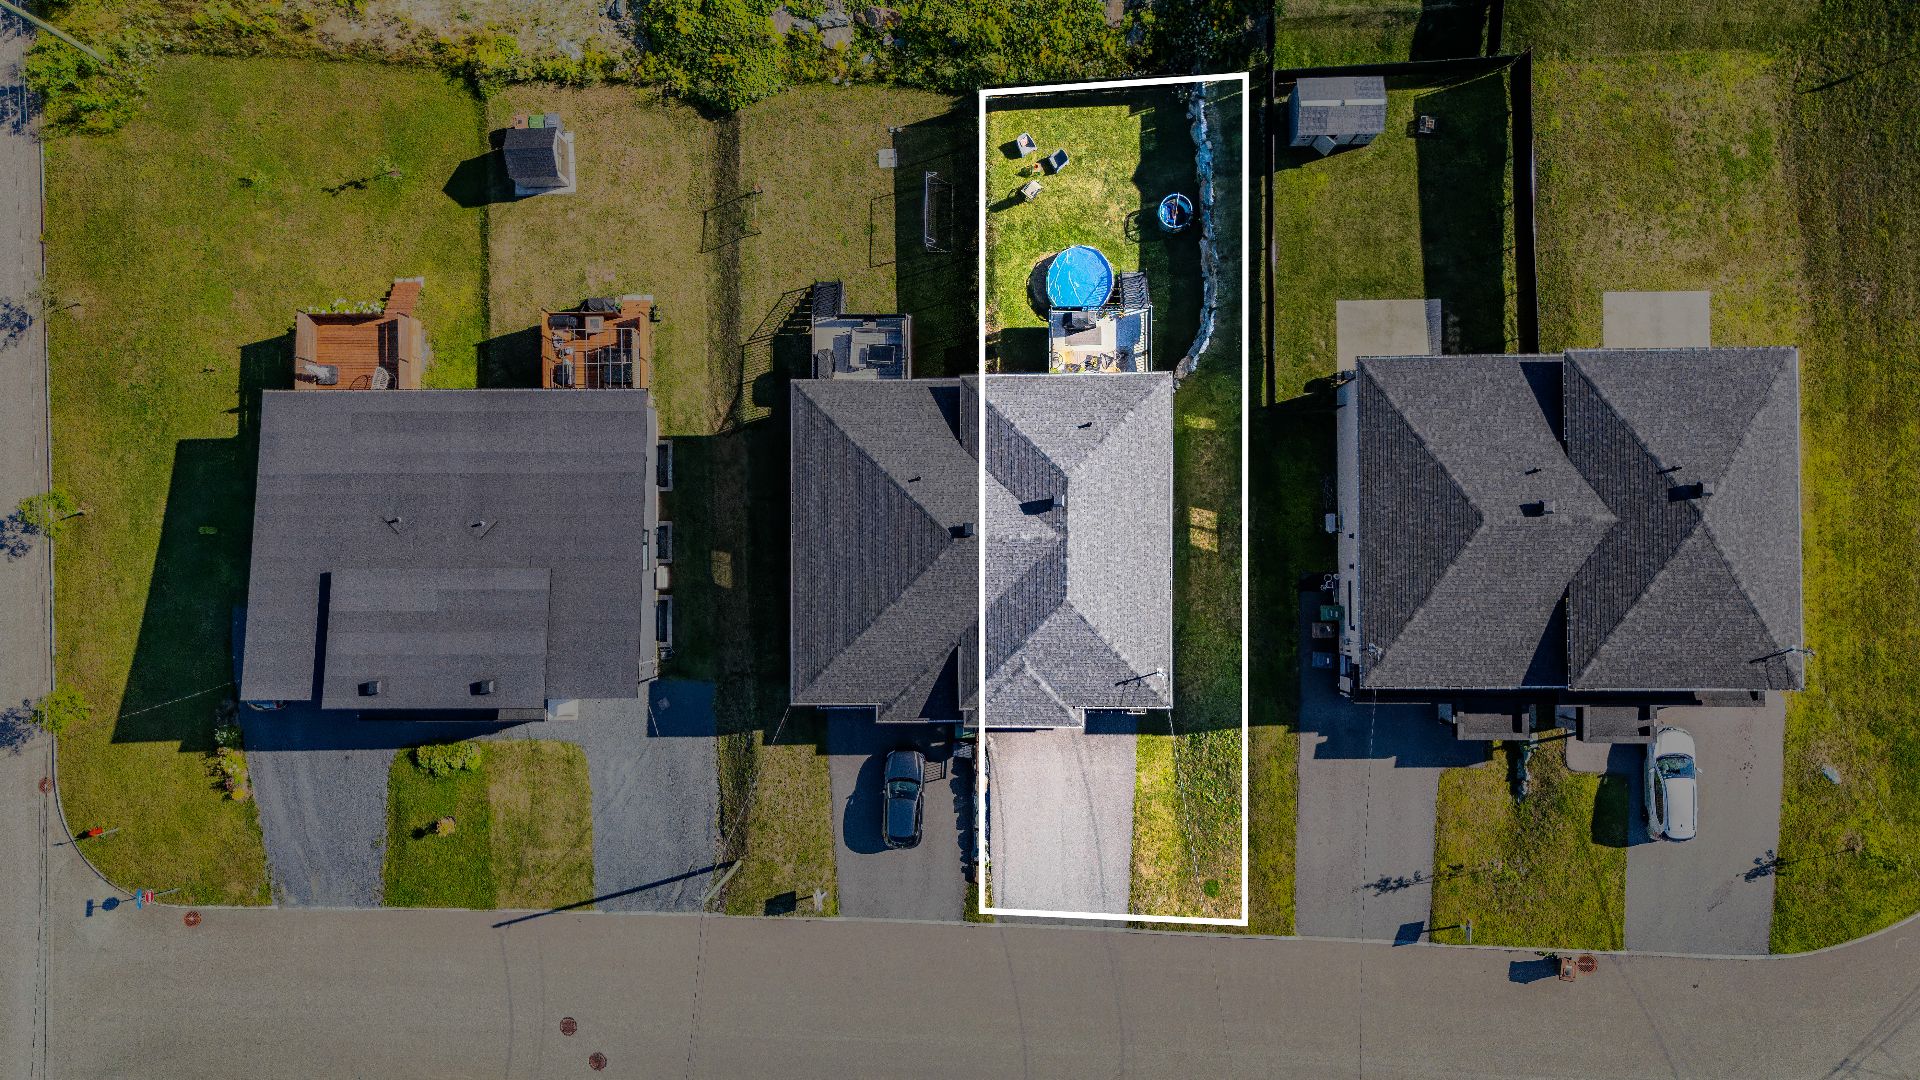
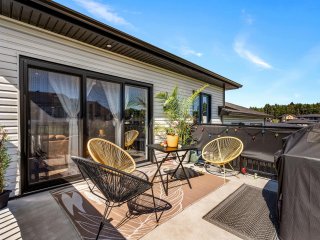
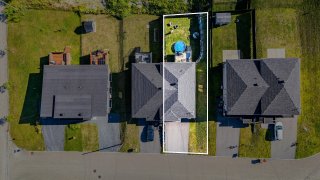
Right from the entrance, you will be charmed by the generous room dimensions and abundance of natural light throughout. Outside, enjoy a fully fenced backyard--perfect for children, pets, or simply unwinding in complete privacy.
A strategic location and desirable lifestyle:
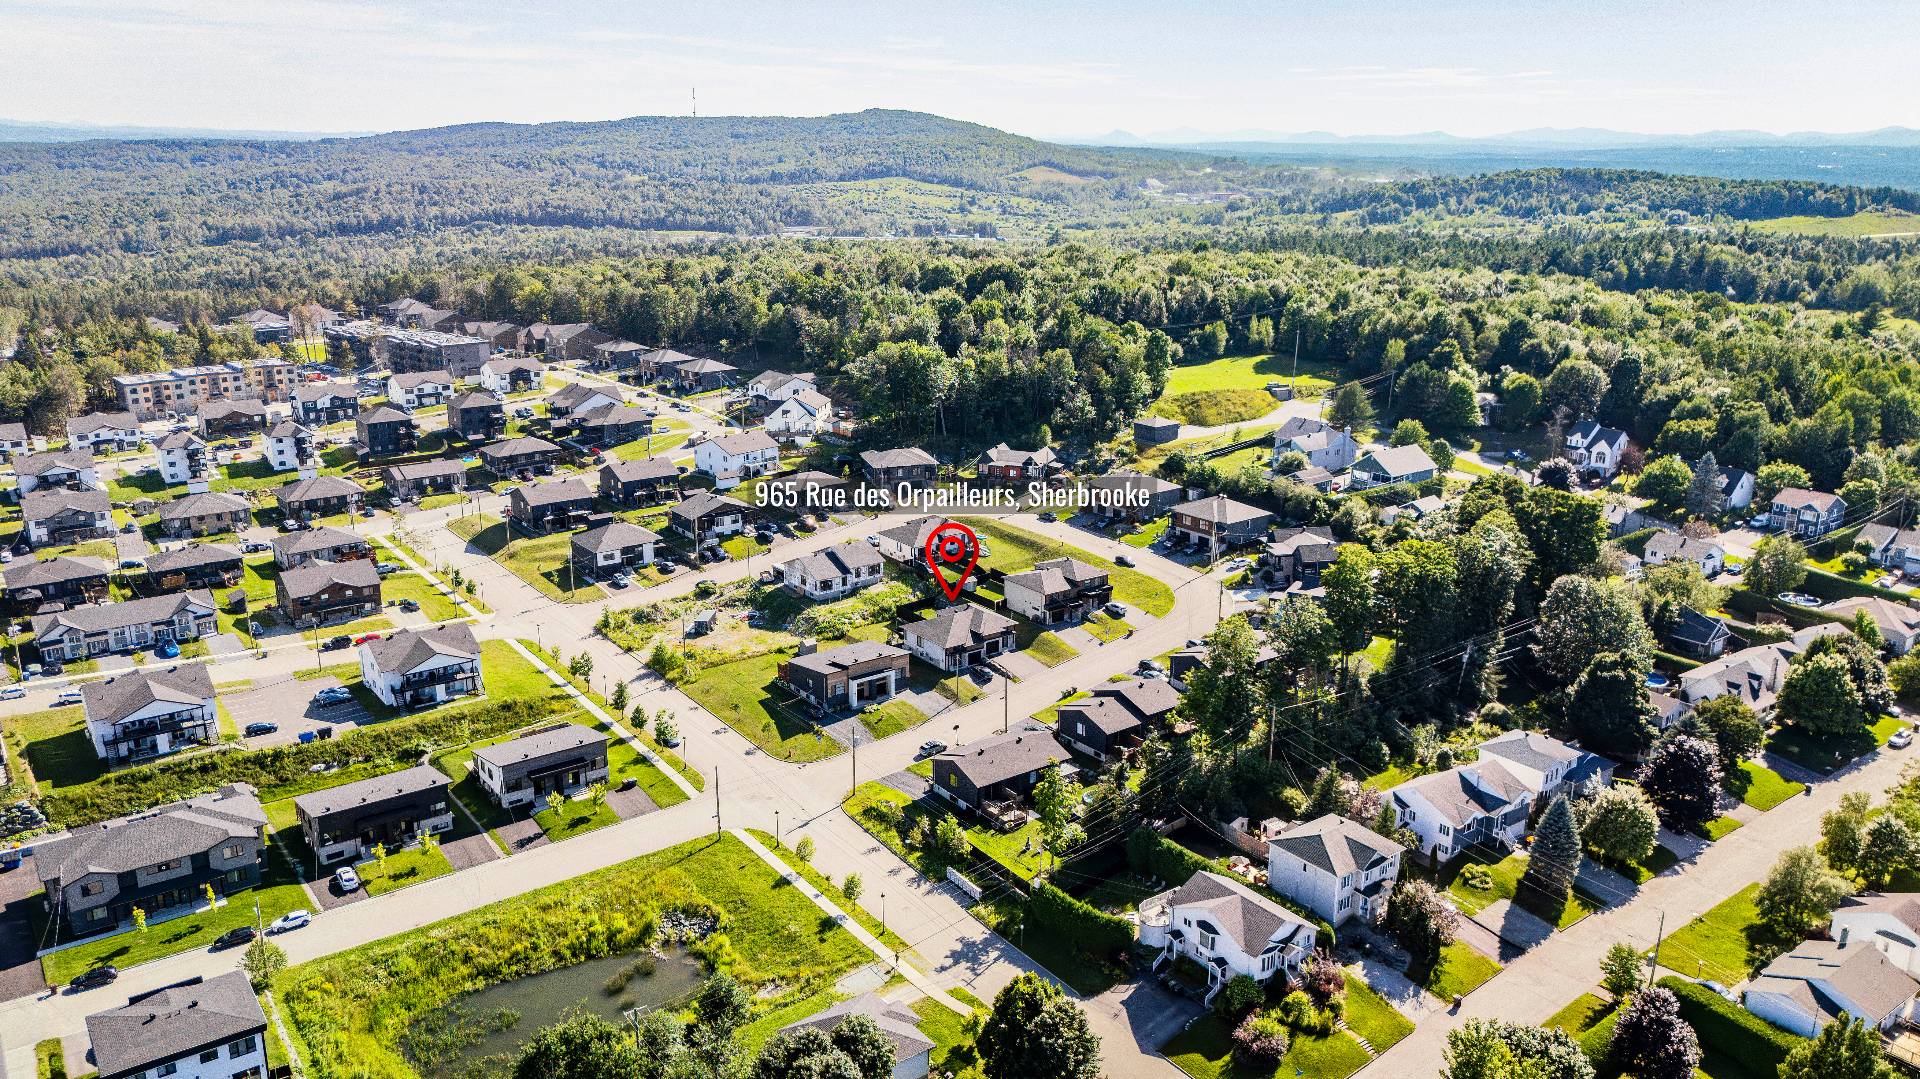
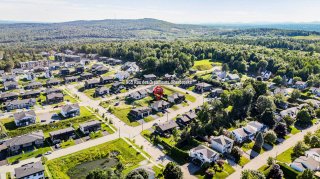
Outdoors at your doorstep: Direct access to beautiful Mount Bellevue Park (trails, biking, sports facilities).
University proximity: Walk to the Université de Sherbrooke main campus directly through the mountain trails, or reach Bishop's University in just 10 minutes by car.
Everyday conveniences: Grocery stores, restaurants, shops, and essential services are all just minutes away.
A turn-key property in a sought-after neighborhood of Sherbrooke. A must-see!
Inclusions : heat pump
Exclusions : Buyers' property and personal effects
Location
Room Details
| Room | Dimensions | Level | Flooring |
|---|---|---|---|
| Hallway | 7.5 x 5.0 P | Ground Floor | Ceramic tiles |
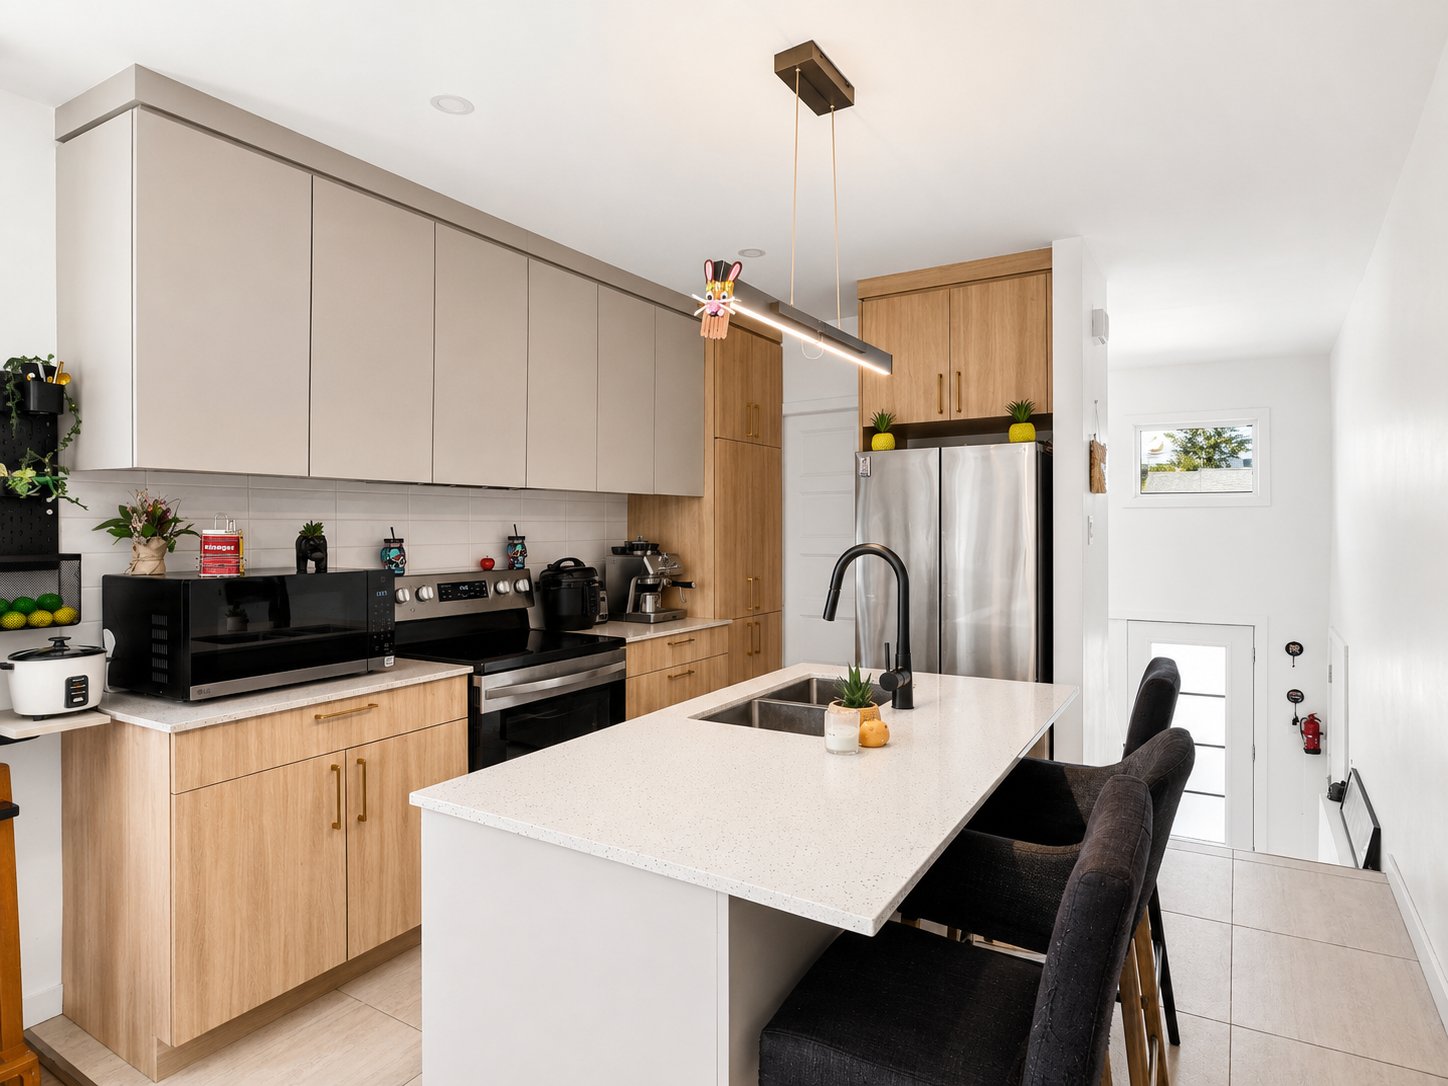
| Kitchen | 11.0 x 11.3 P | Ground Floor | Ceramic tiles |
| Dining room | 6.11 x 11.7 P | Ground Floor | Floating floor |
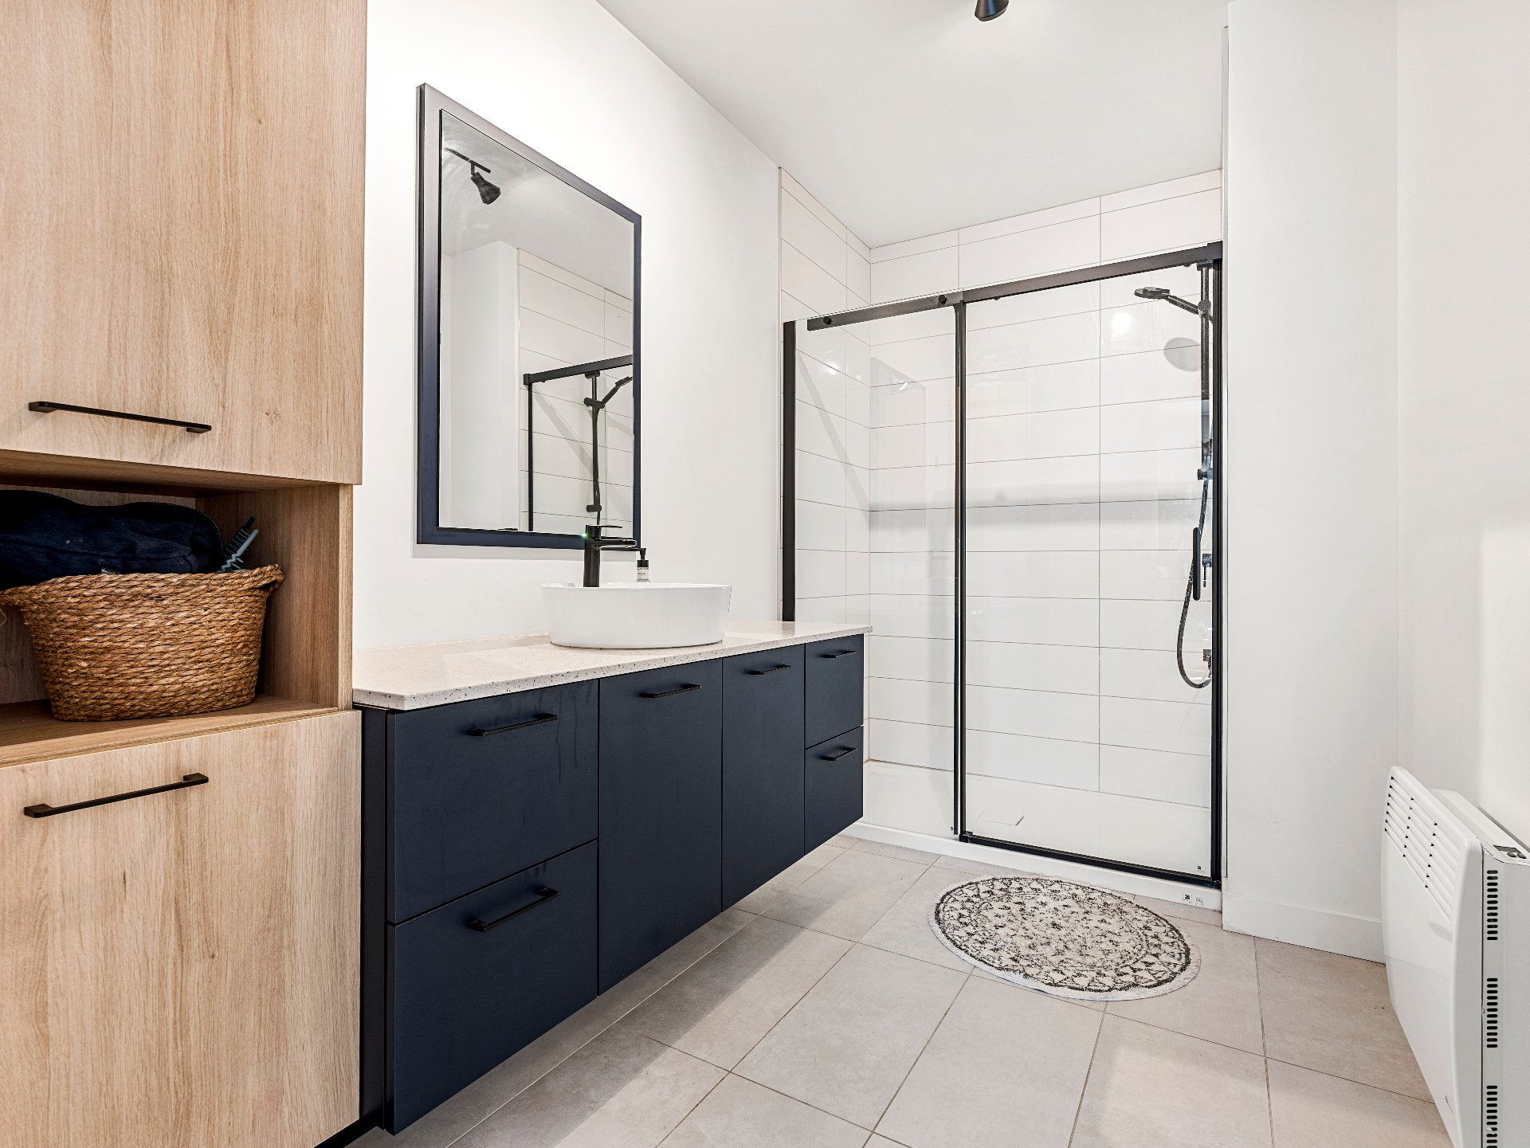
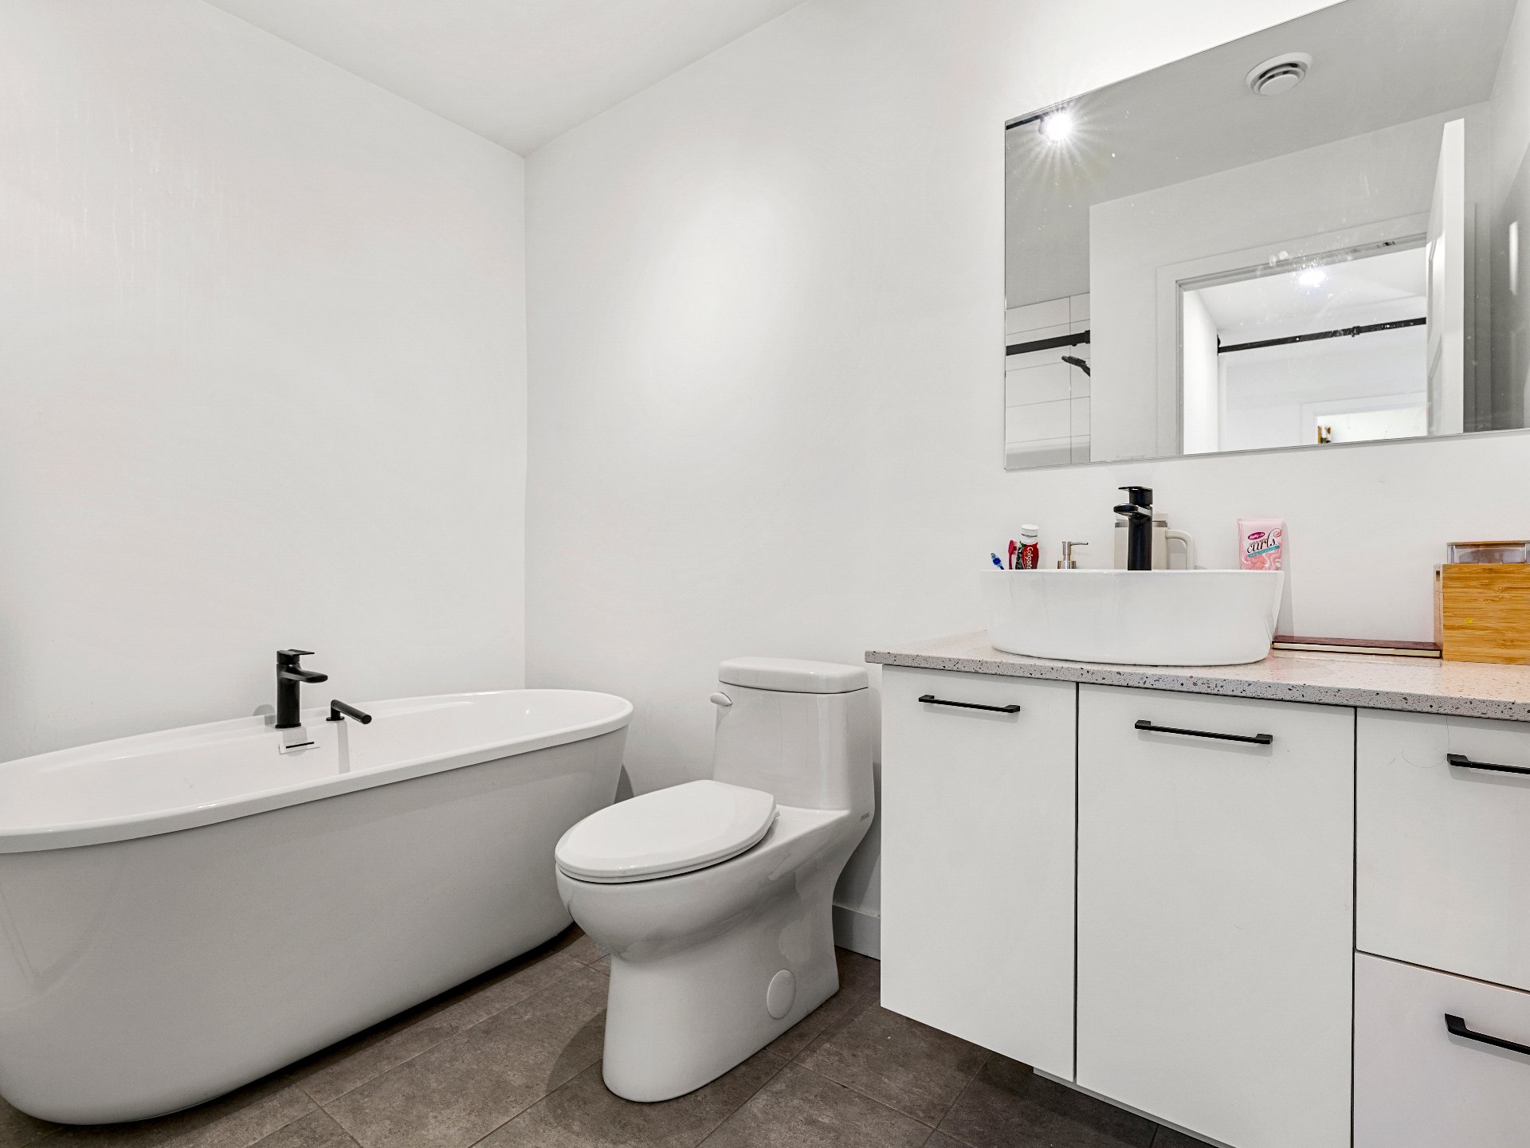
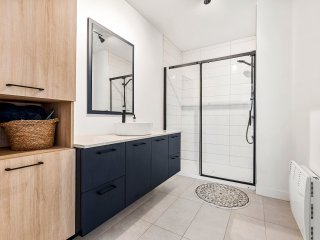
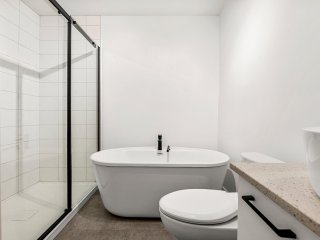
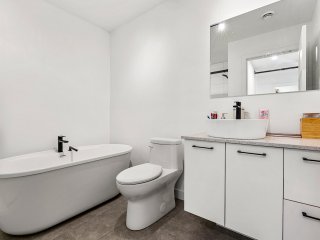
| Bathroom | 12.5 x 12.4 P | Ground Floor | Ceramic tiles |
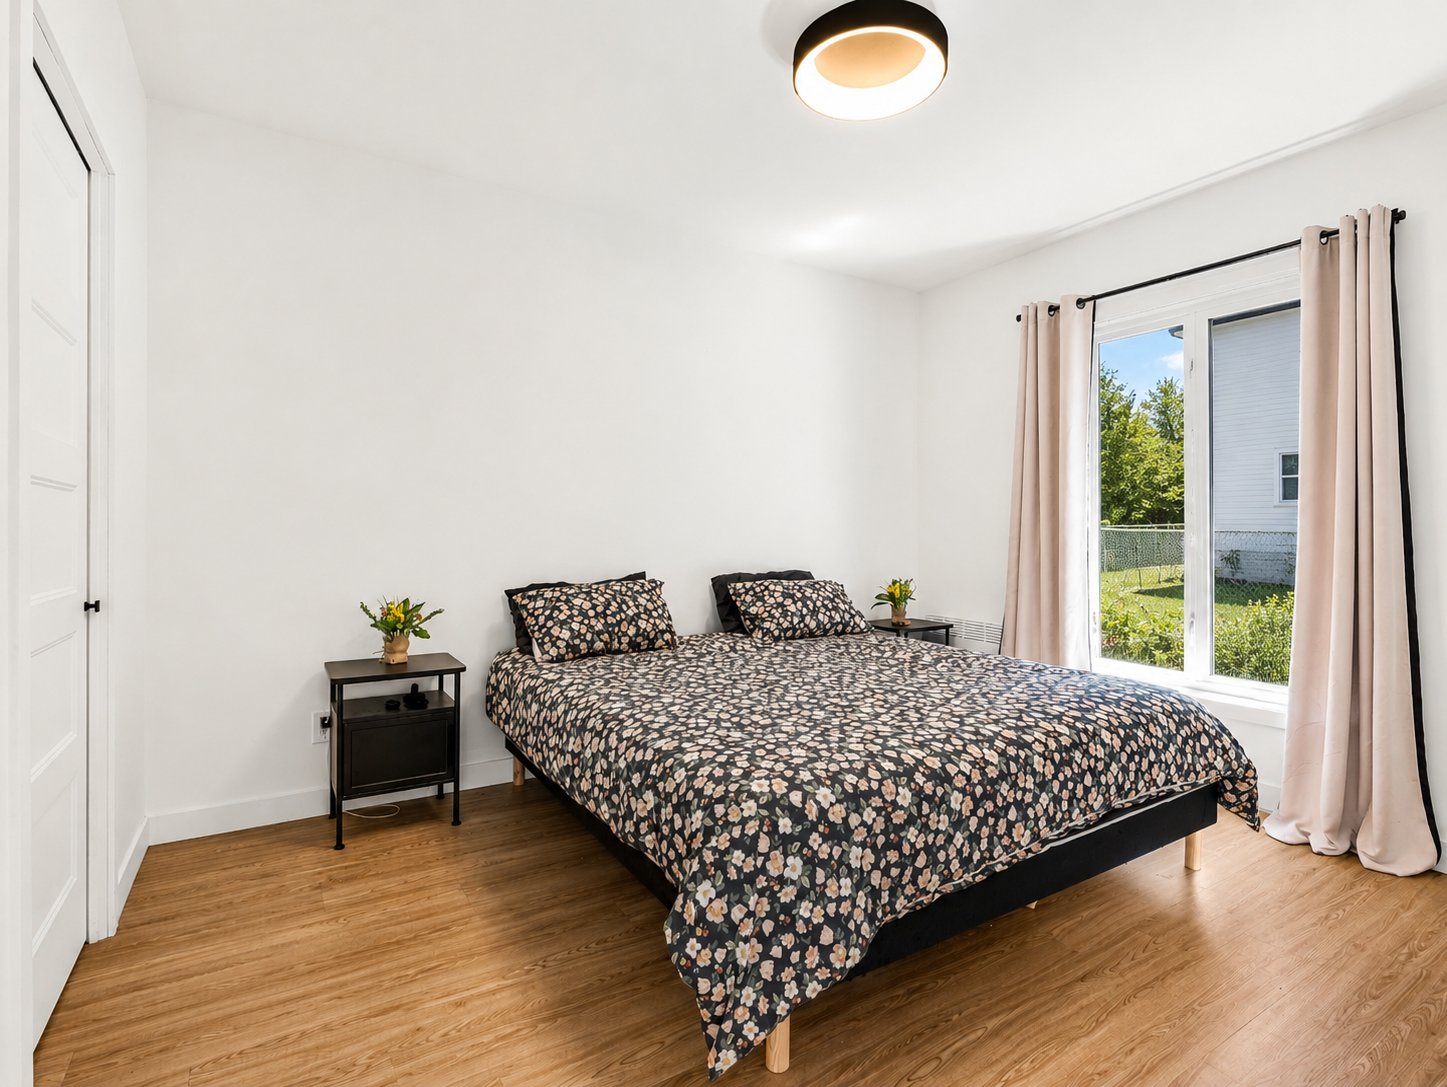
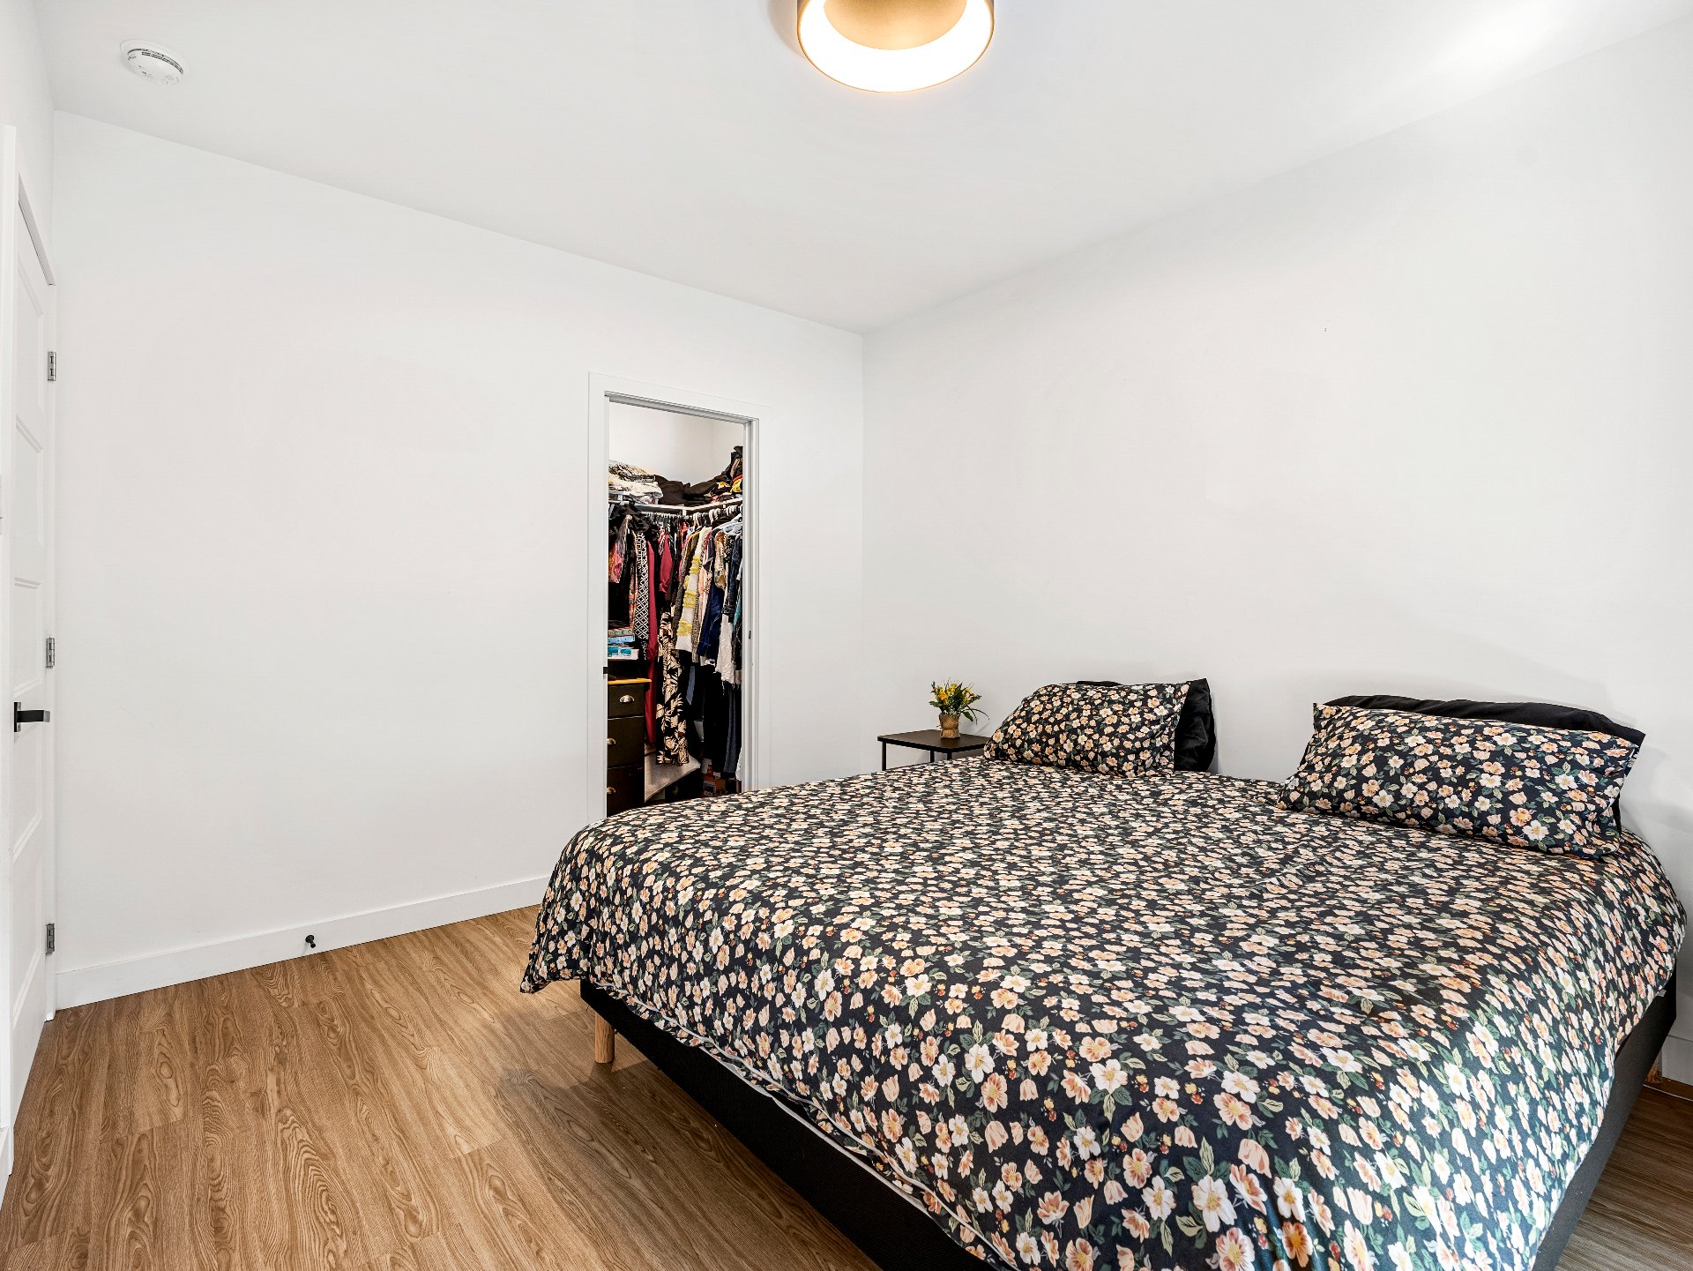
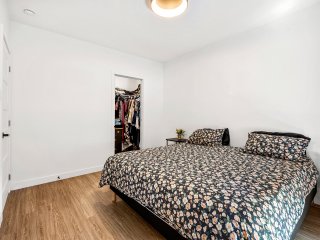
| Primary bedroom | 10.2 x 12.5 P | Ground Floor | Floating floor |
| Walk-in closet | 7.1 x 3.7 P | Ground Floor | Floating floor |
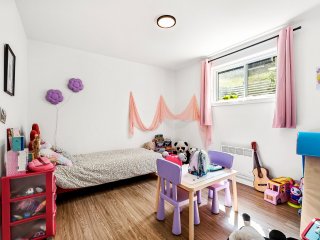
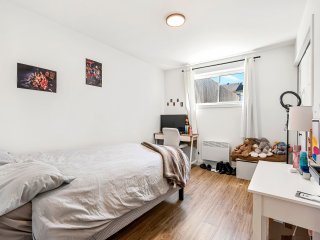
| Playroom | 6.11 x 10.6 P | Basement | Floating floor |
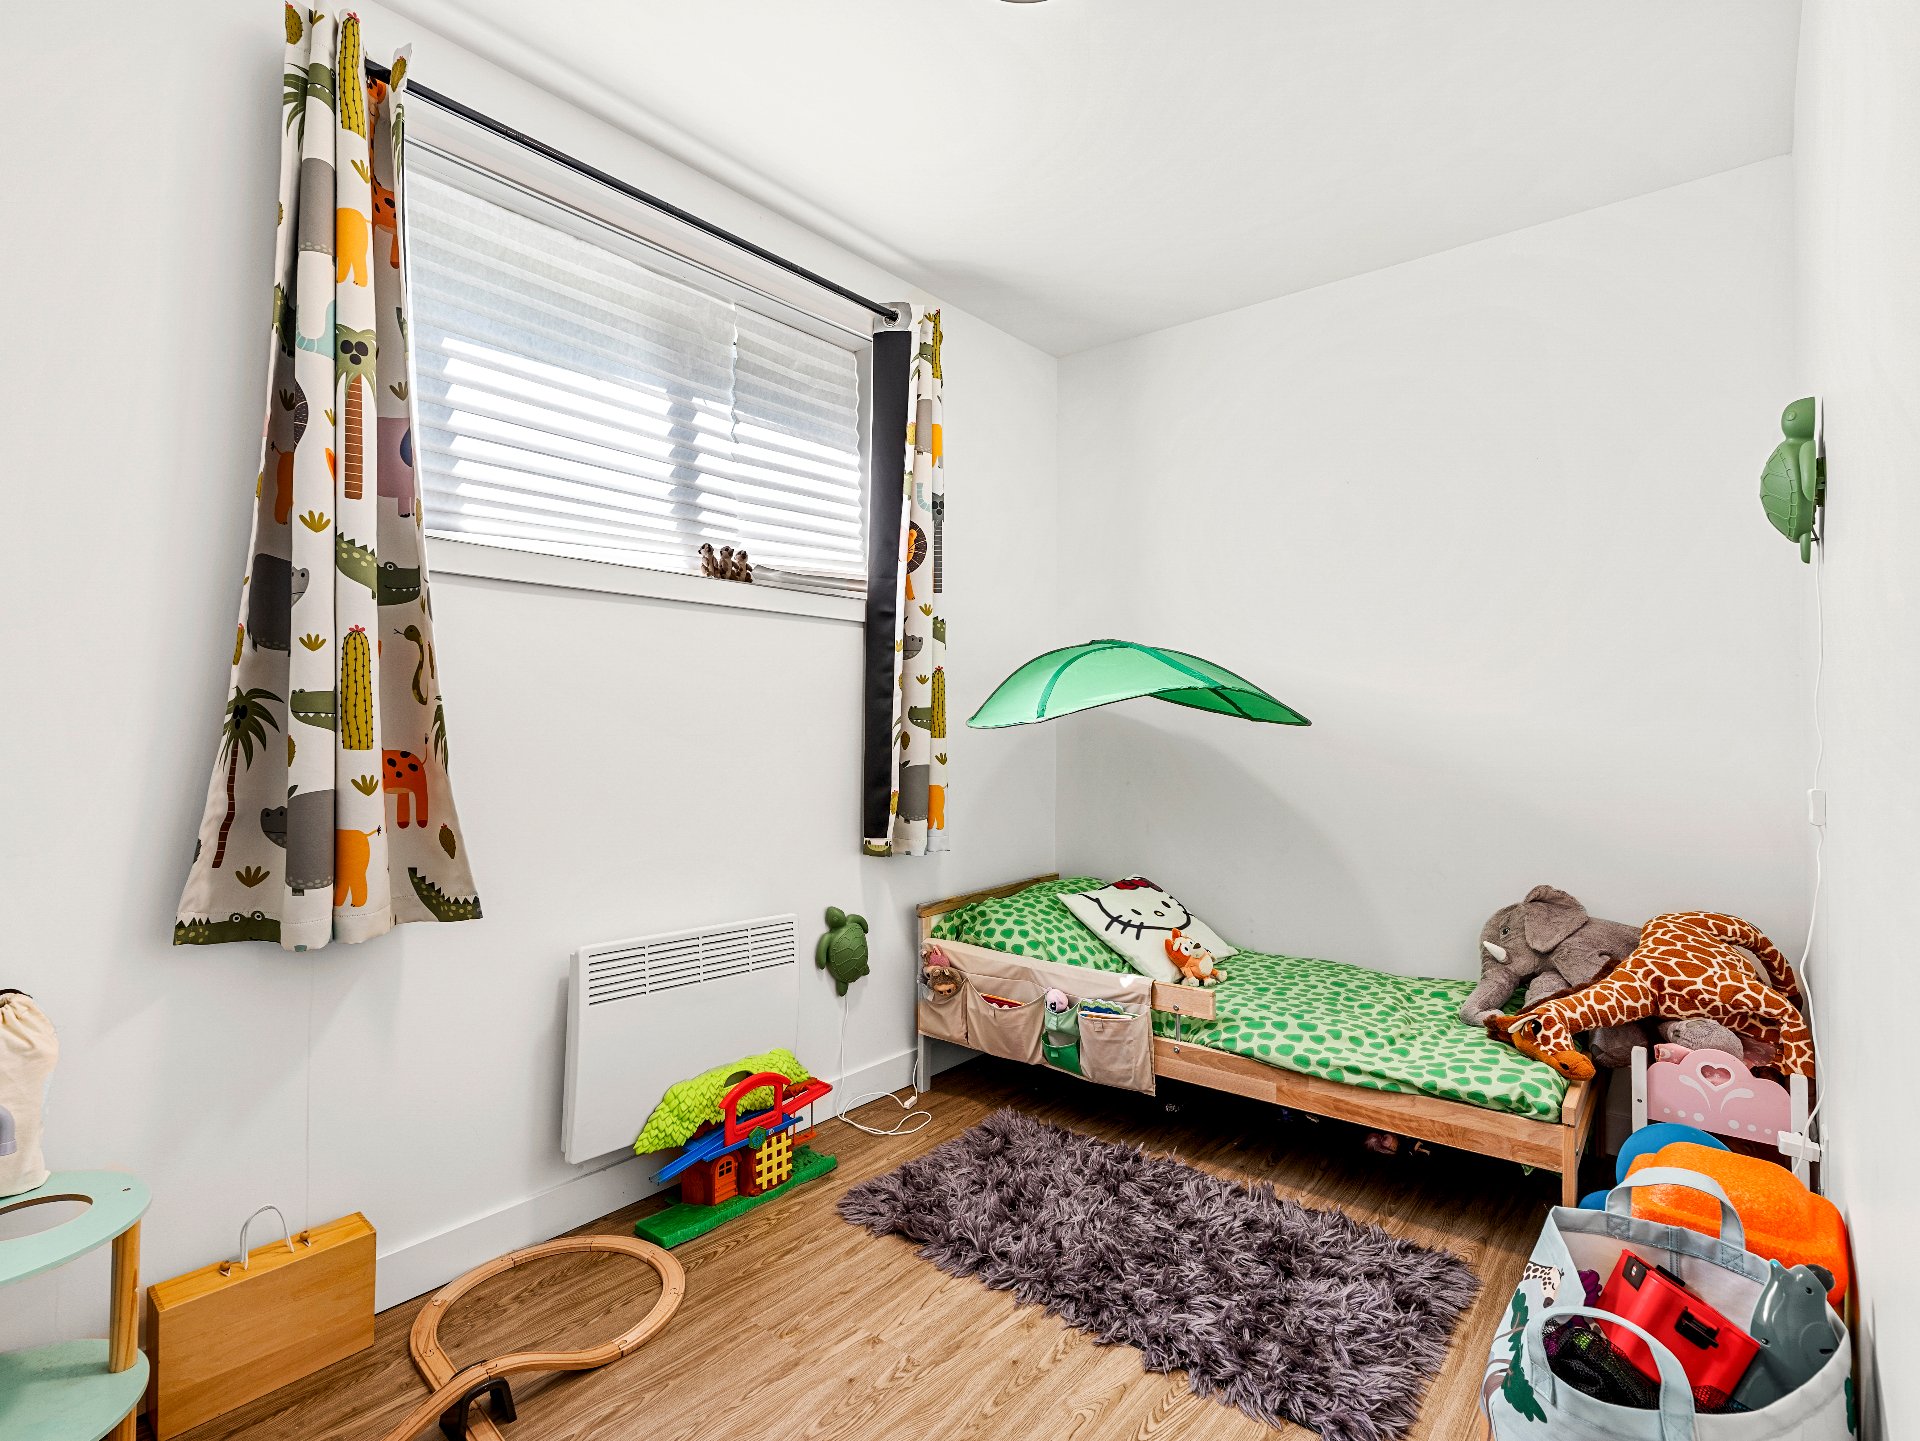
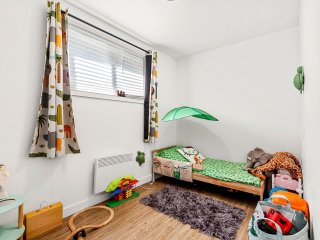
| Bedroom | 6.10 x 10.9 P | Basement | Floating floor |
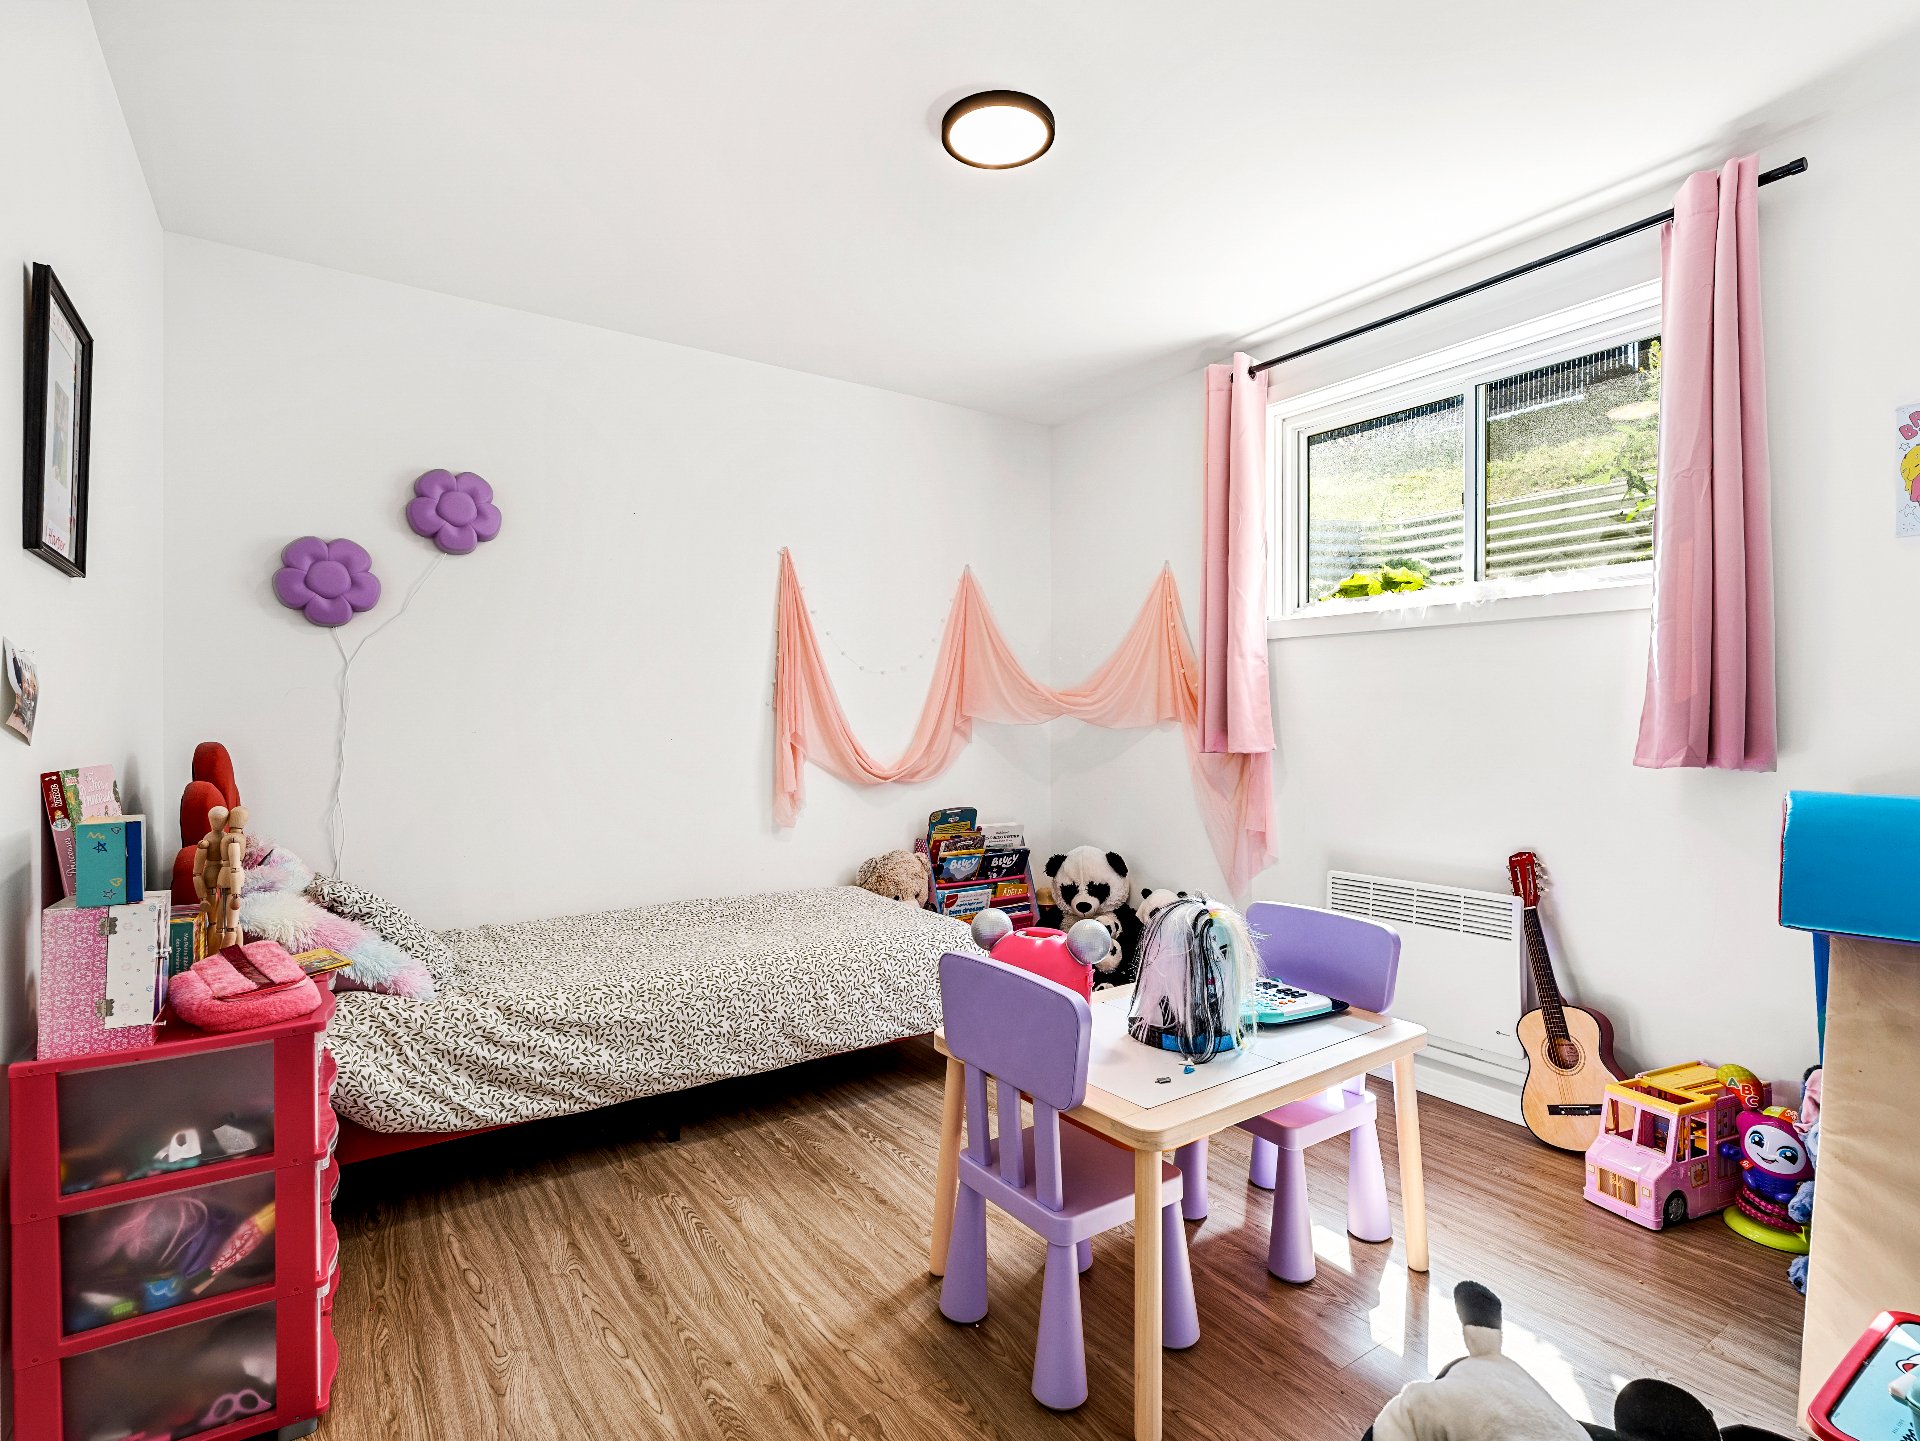
| Bedroom | 10.10 x 10.5 P | Basement | Floating floor |
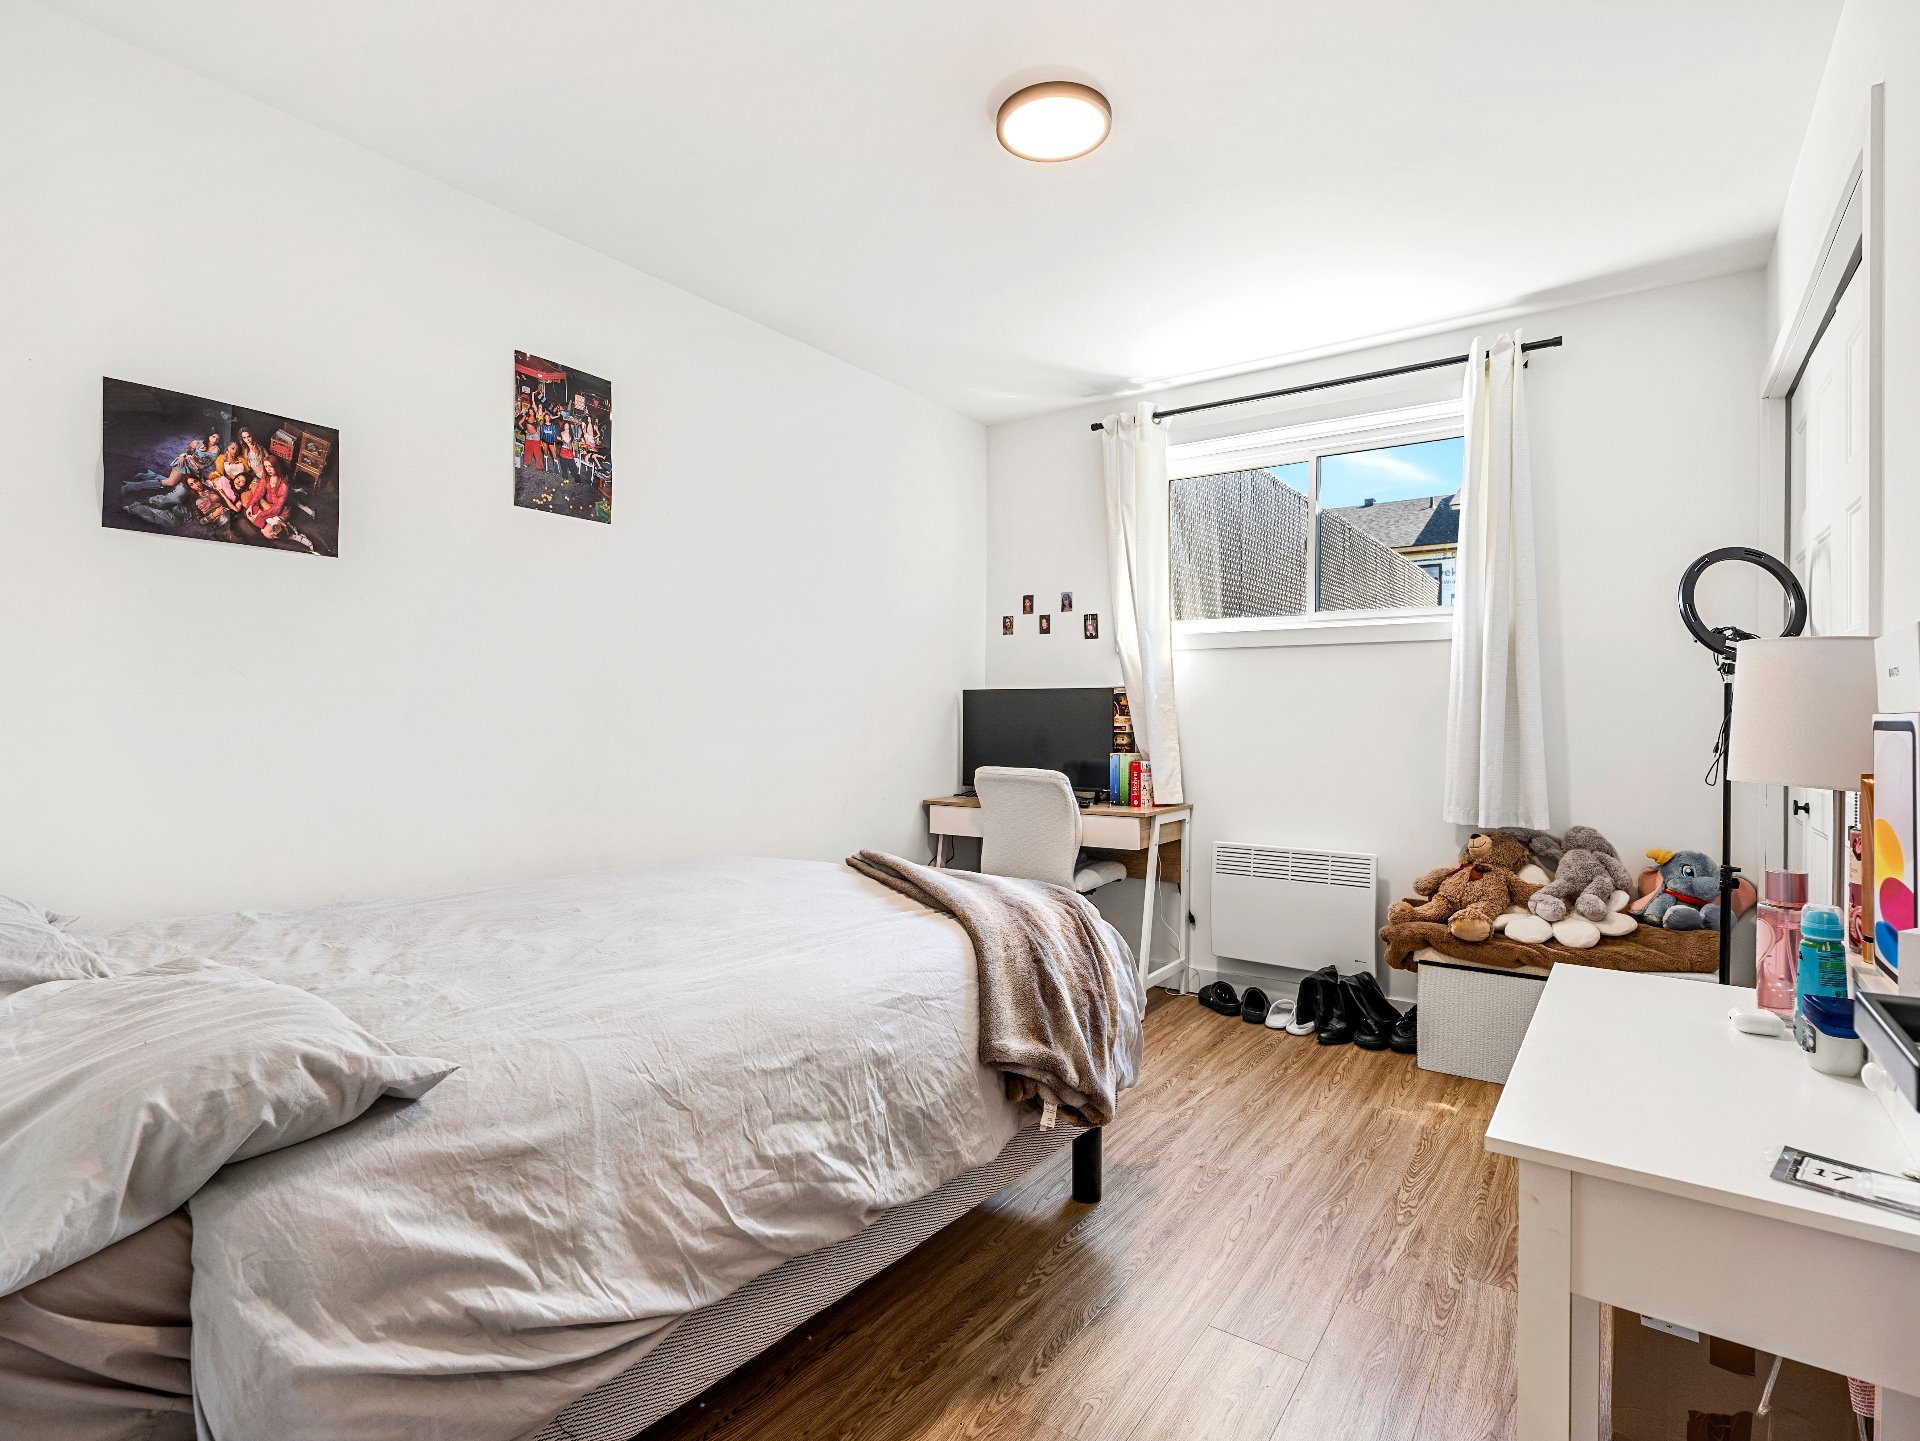
| Bedroom | 11.10 x 9.1 P | Basement | Floating floor |
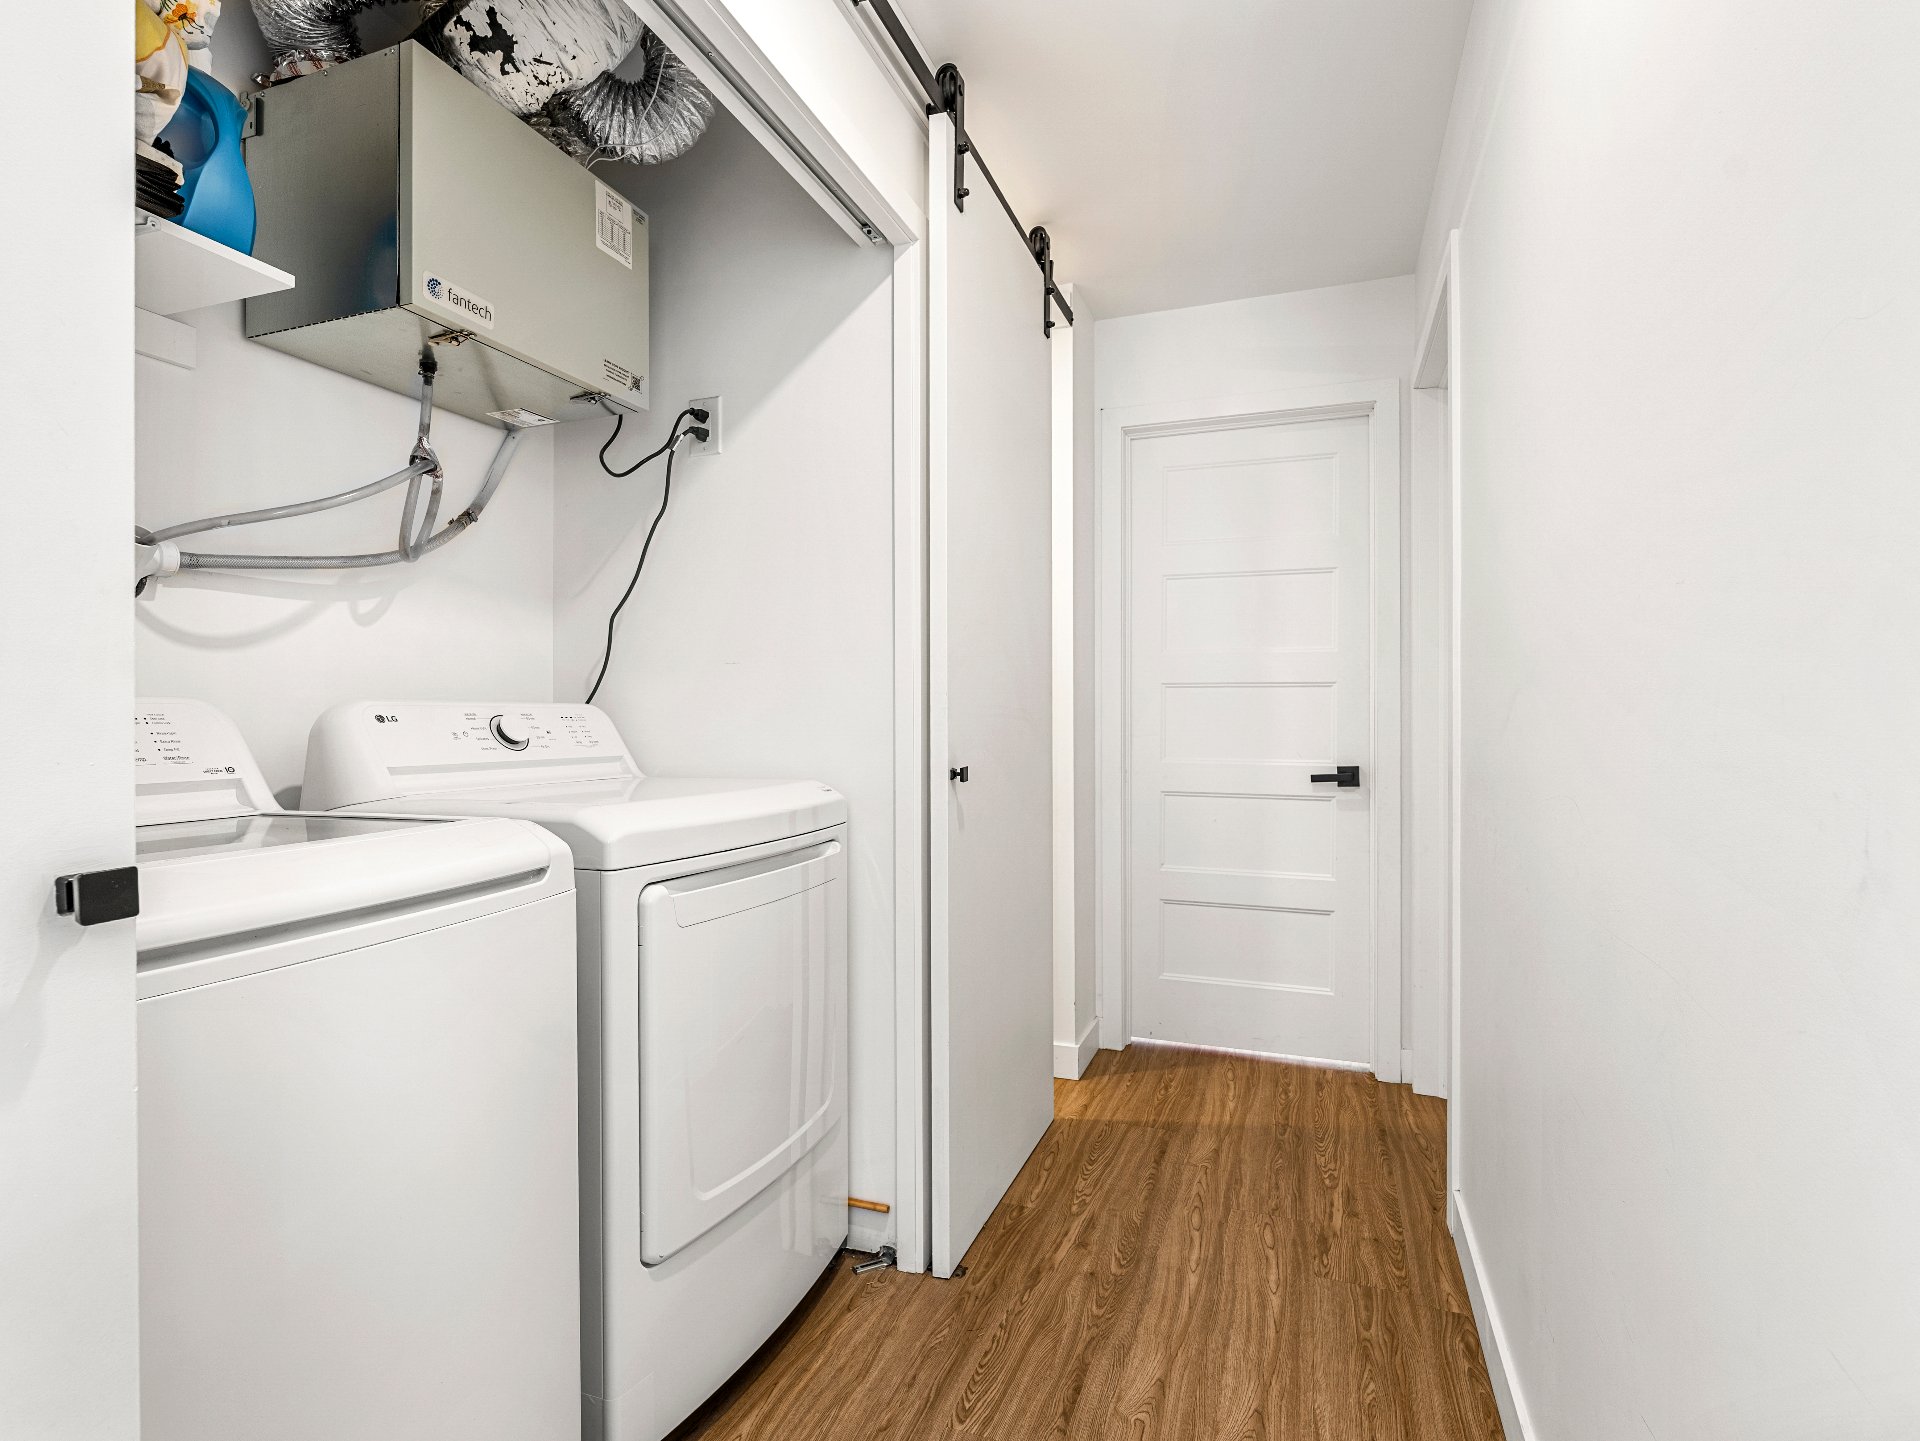
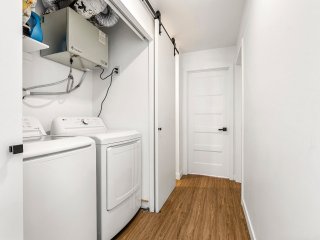
| Laundry room | 5.2 x 3.0 P | Basement | Floating floor |
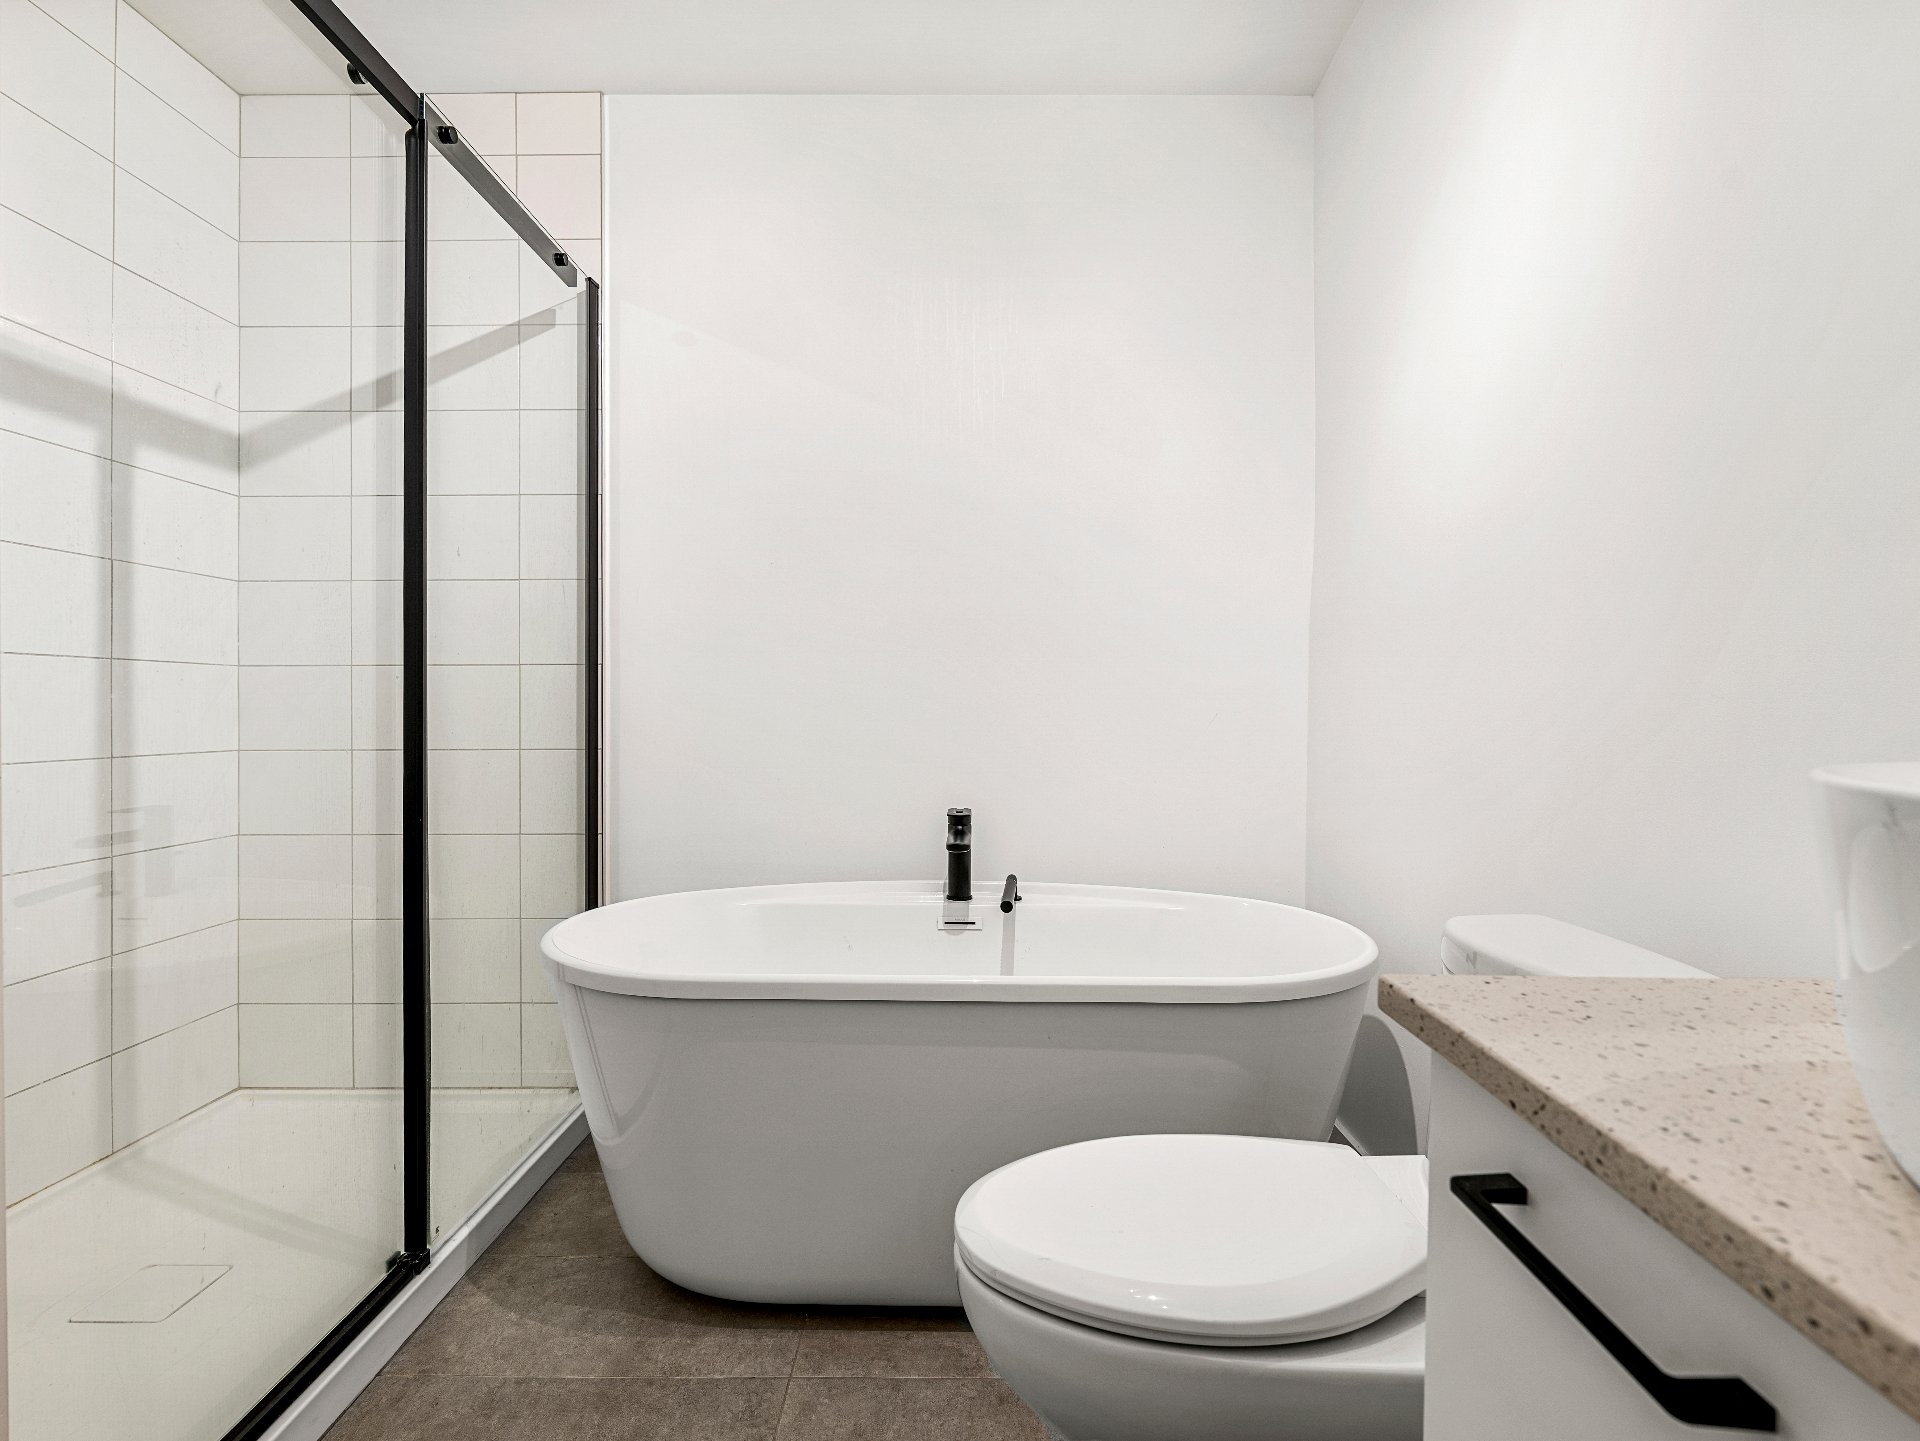
| Bathroom | 6.11 x 8.10 P | Basement | Ceramic tiles |
Characteristics
| Basement | 6 feet and over, Finished basement |
|---|---|
| Driveway | Asphalt |
| Roofing | Asphalt shingles |
| Proximity | Cegep, Daycare centre, Elementary school, High school, Highway, Hospital, Other, Park - green area, Public transport, University |
| Window type | Crank handle |
| Heating energy | Electricity |
| Landscaping | Fenced |
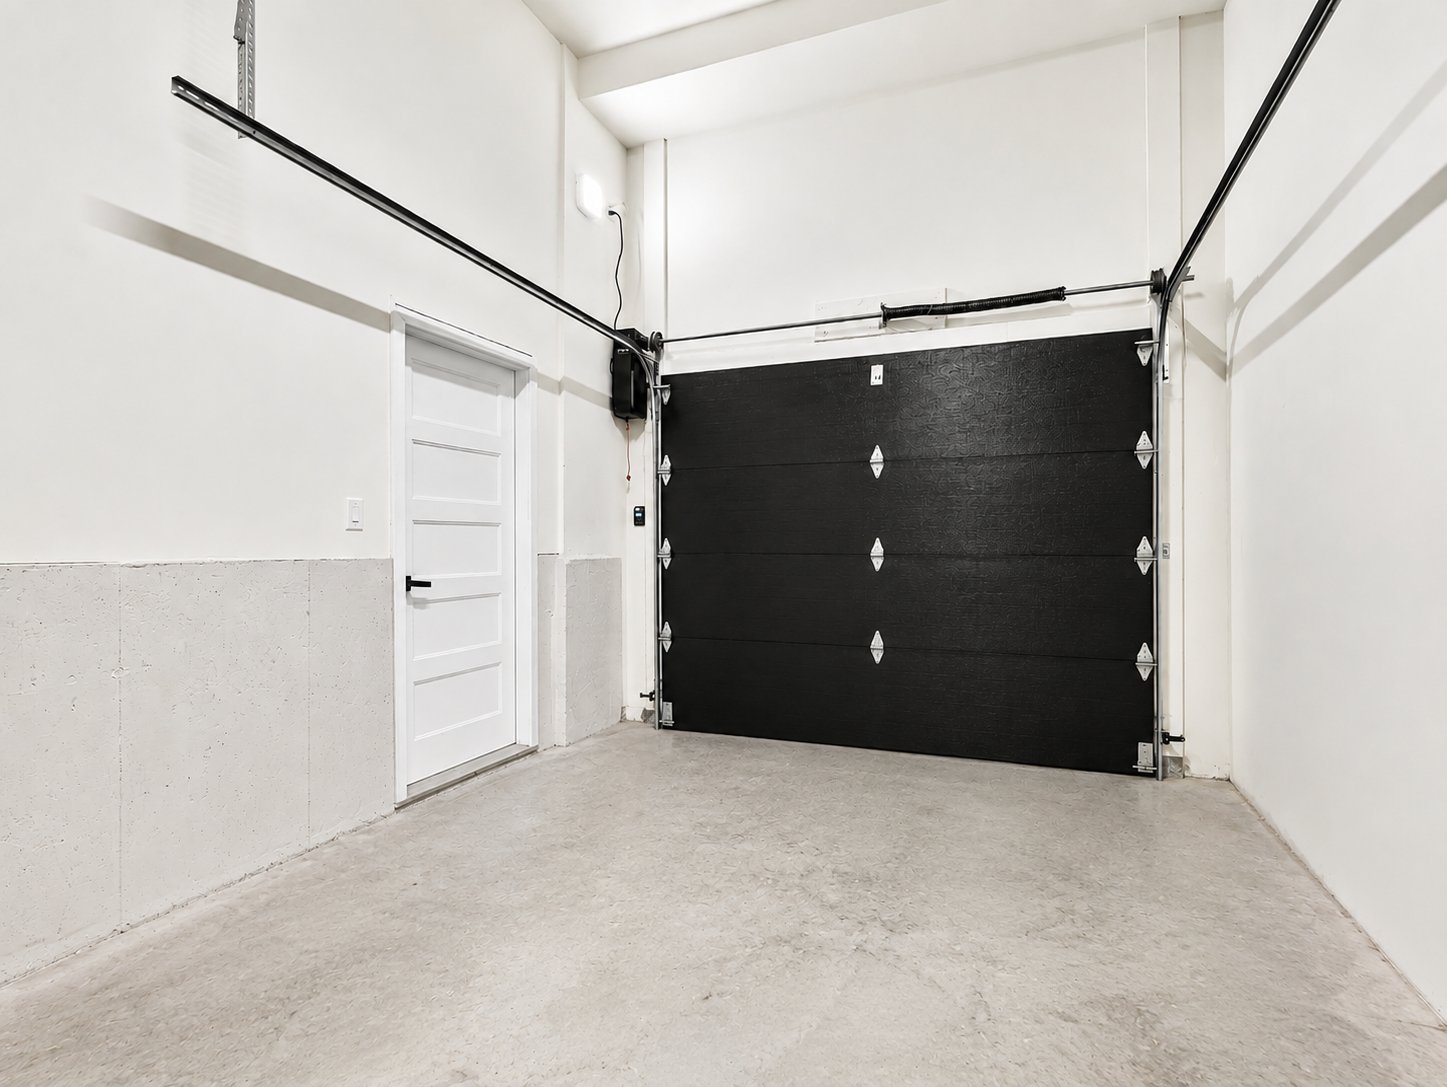
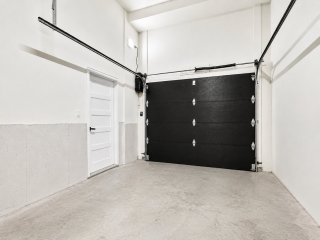
| Garage | Fitted, Heated, Single width |
| Parking | Garage, Outdoor |
| Sewage system | Municipal sewer |
| Water supply | Municipality |
| Foundation | Poured concrete |
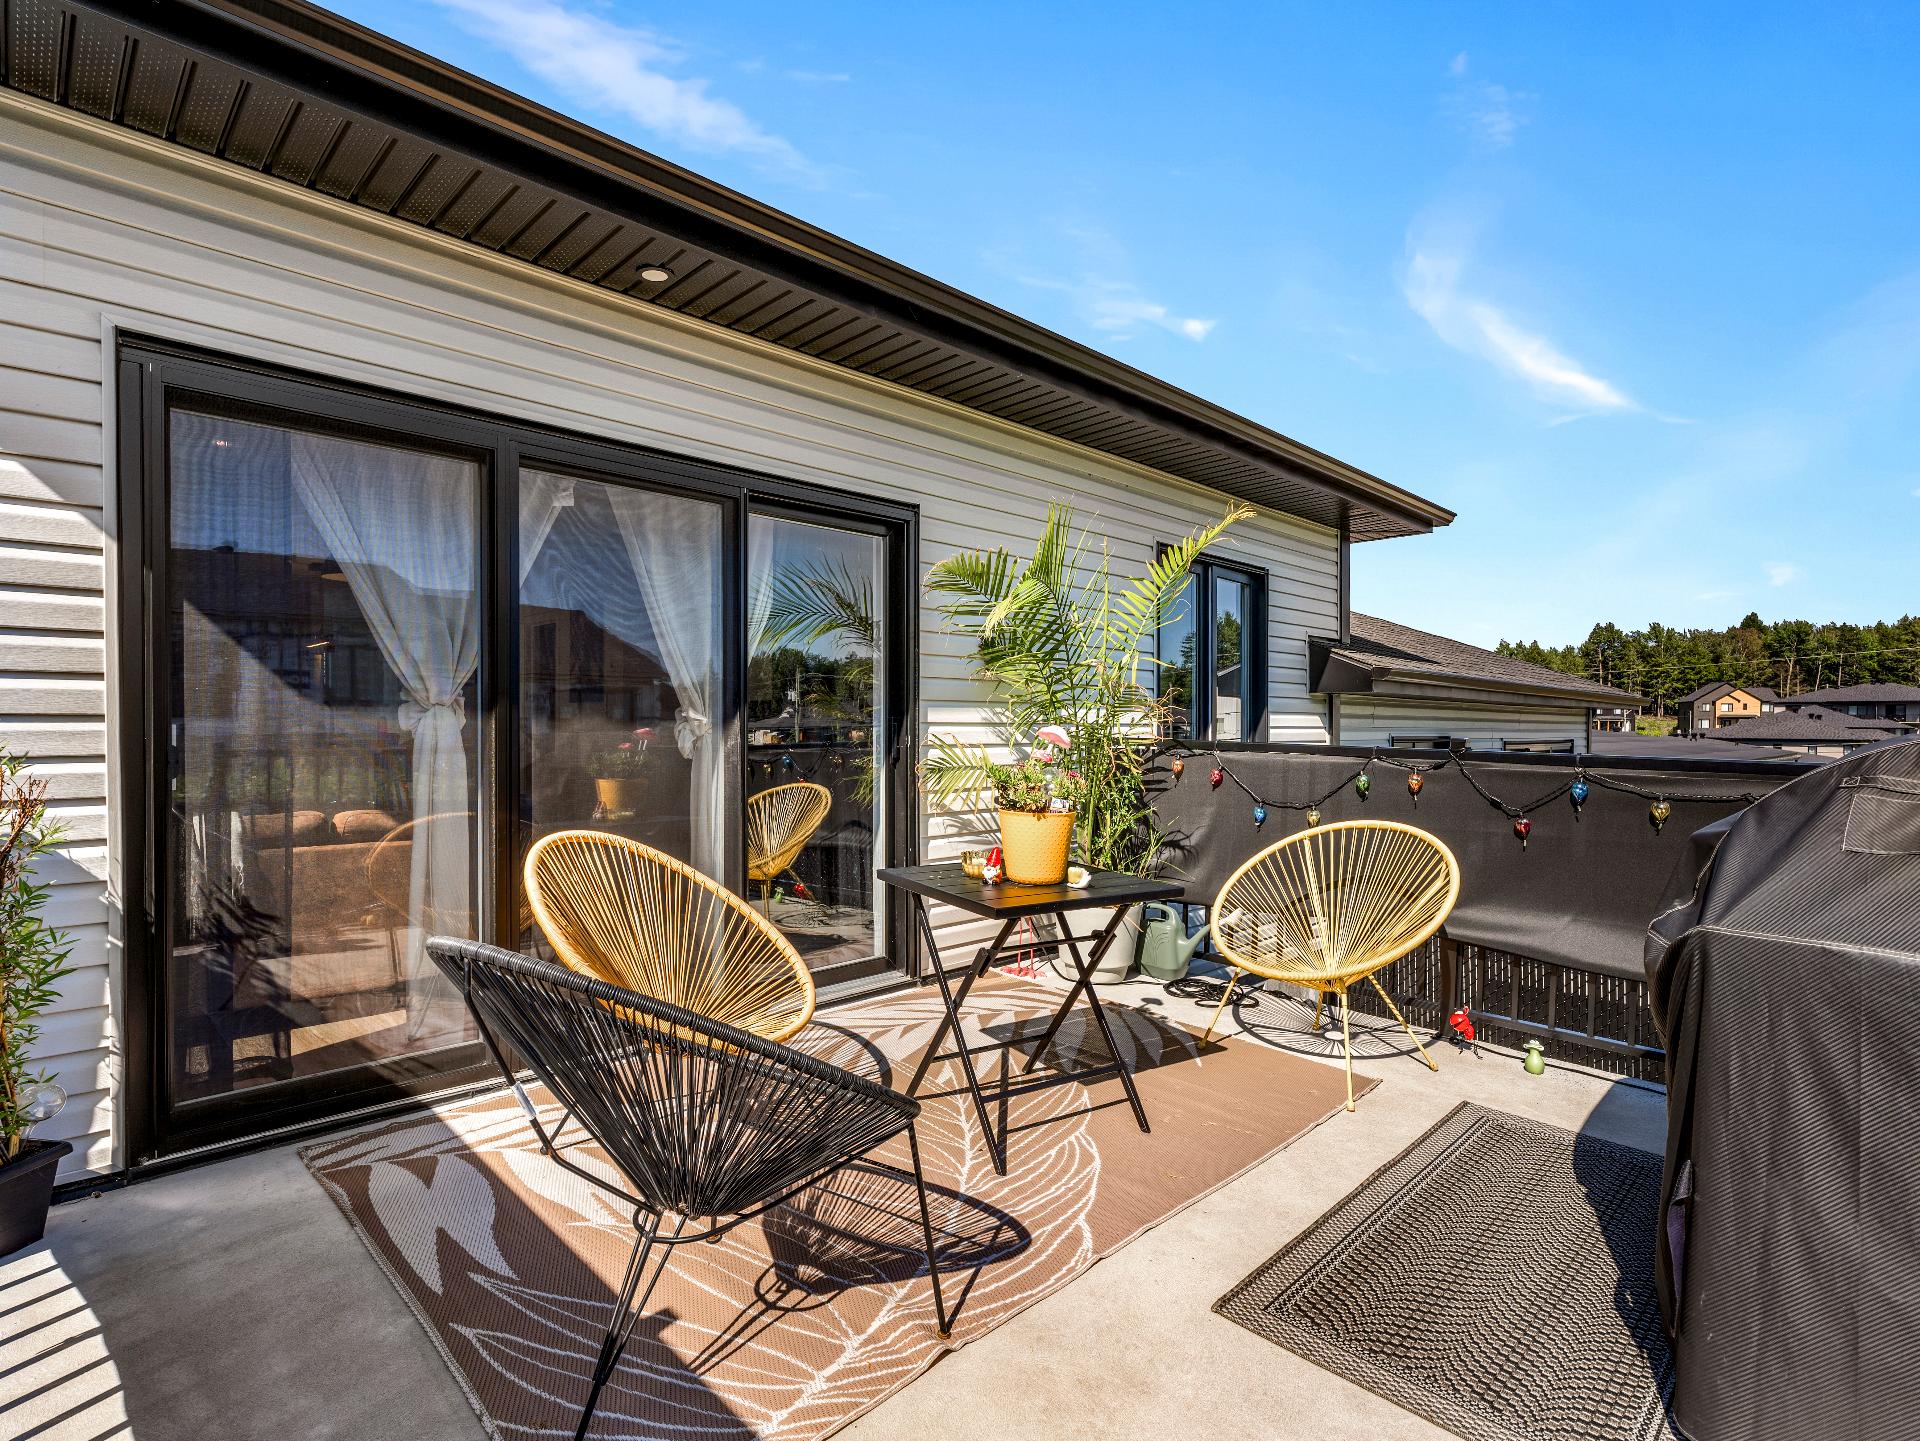
| Equipment available | Private yard, Ventilation system, Wall-mounted heat pump |
| Windows | PVC |
| Zoning | Residential |
| Bathroom / Washroom | Seperate shower |
| Heating system | Space heating baseboards |

Danny Lachance
(819) 300-7770
danny@lachancedesormeaux.com
Does this property meet your interests?
Overview
| Liveable Area | N/A |
|---|---|
| Total Rooms | 12 |
| Bedrooms | 4 |
| Bathrooms | 2 |
| Powder Rooms | 0 |
| Year of construction | 2023 |
Building
| Type | Two or more storey |
|---|---|
| Style | Semi-detached |
| Dimensions | 41.8x24 P |
| Lot Size | 4094.59 PC |
Expenses
| Municipal Taxes (2026) | $ 3000 / year |
|---|---|
| School taxes (2026) | $ 234 / year |