Sold
751 Rue Roberge
Sherbrooke (Brompton/Rock Forest/Saint-Élie/Deauville), Rock Forest, J1N1Y4
Bungalow | MLS: 11872701
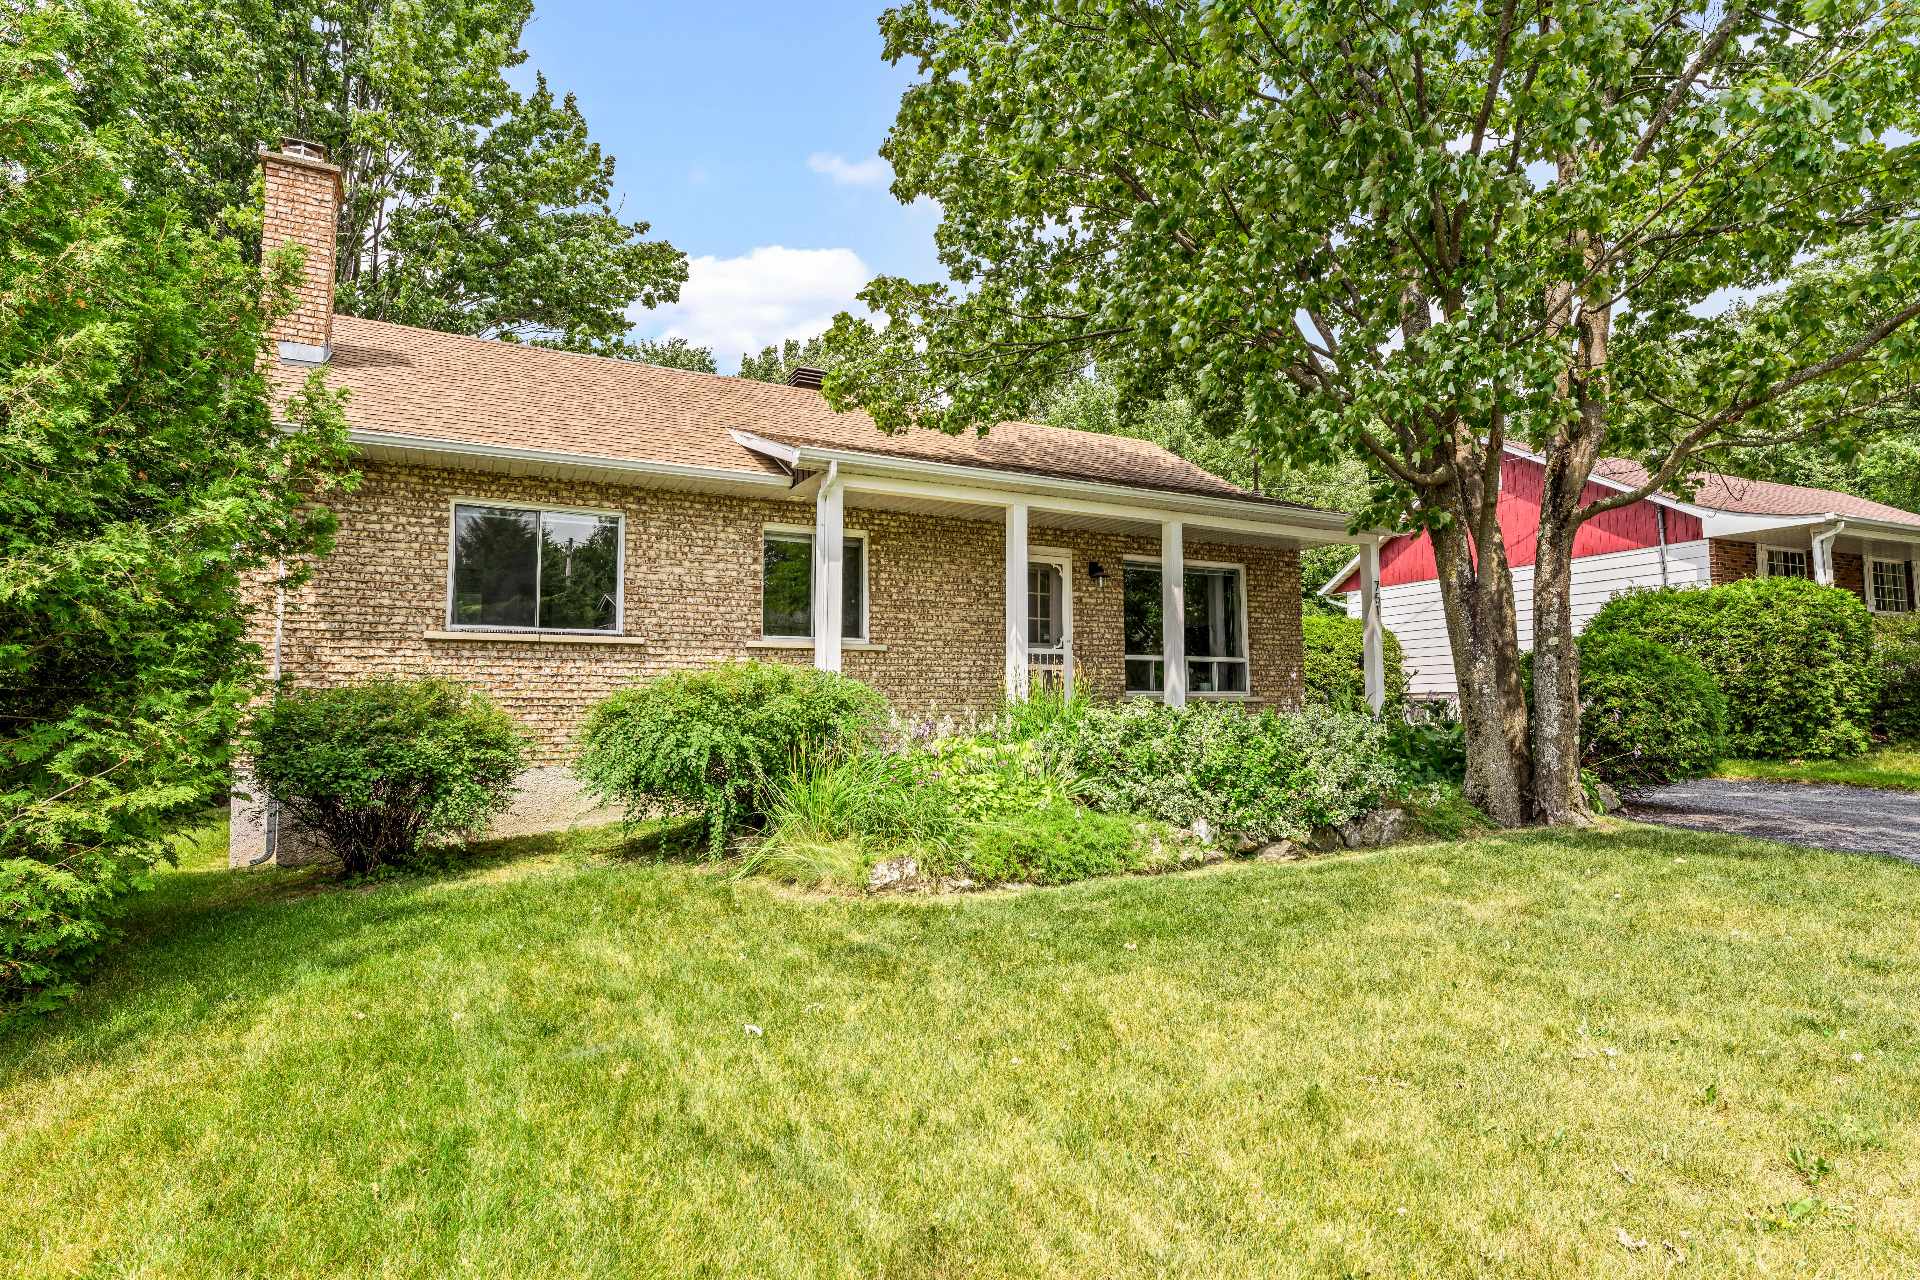
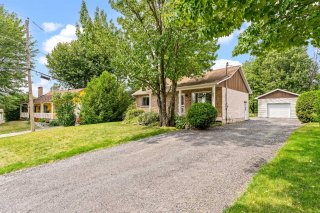
Frontage
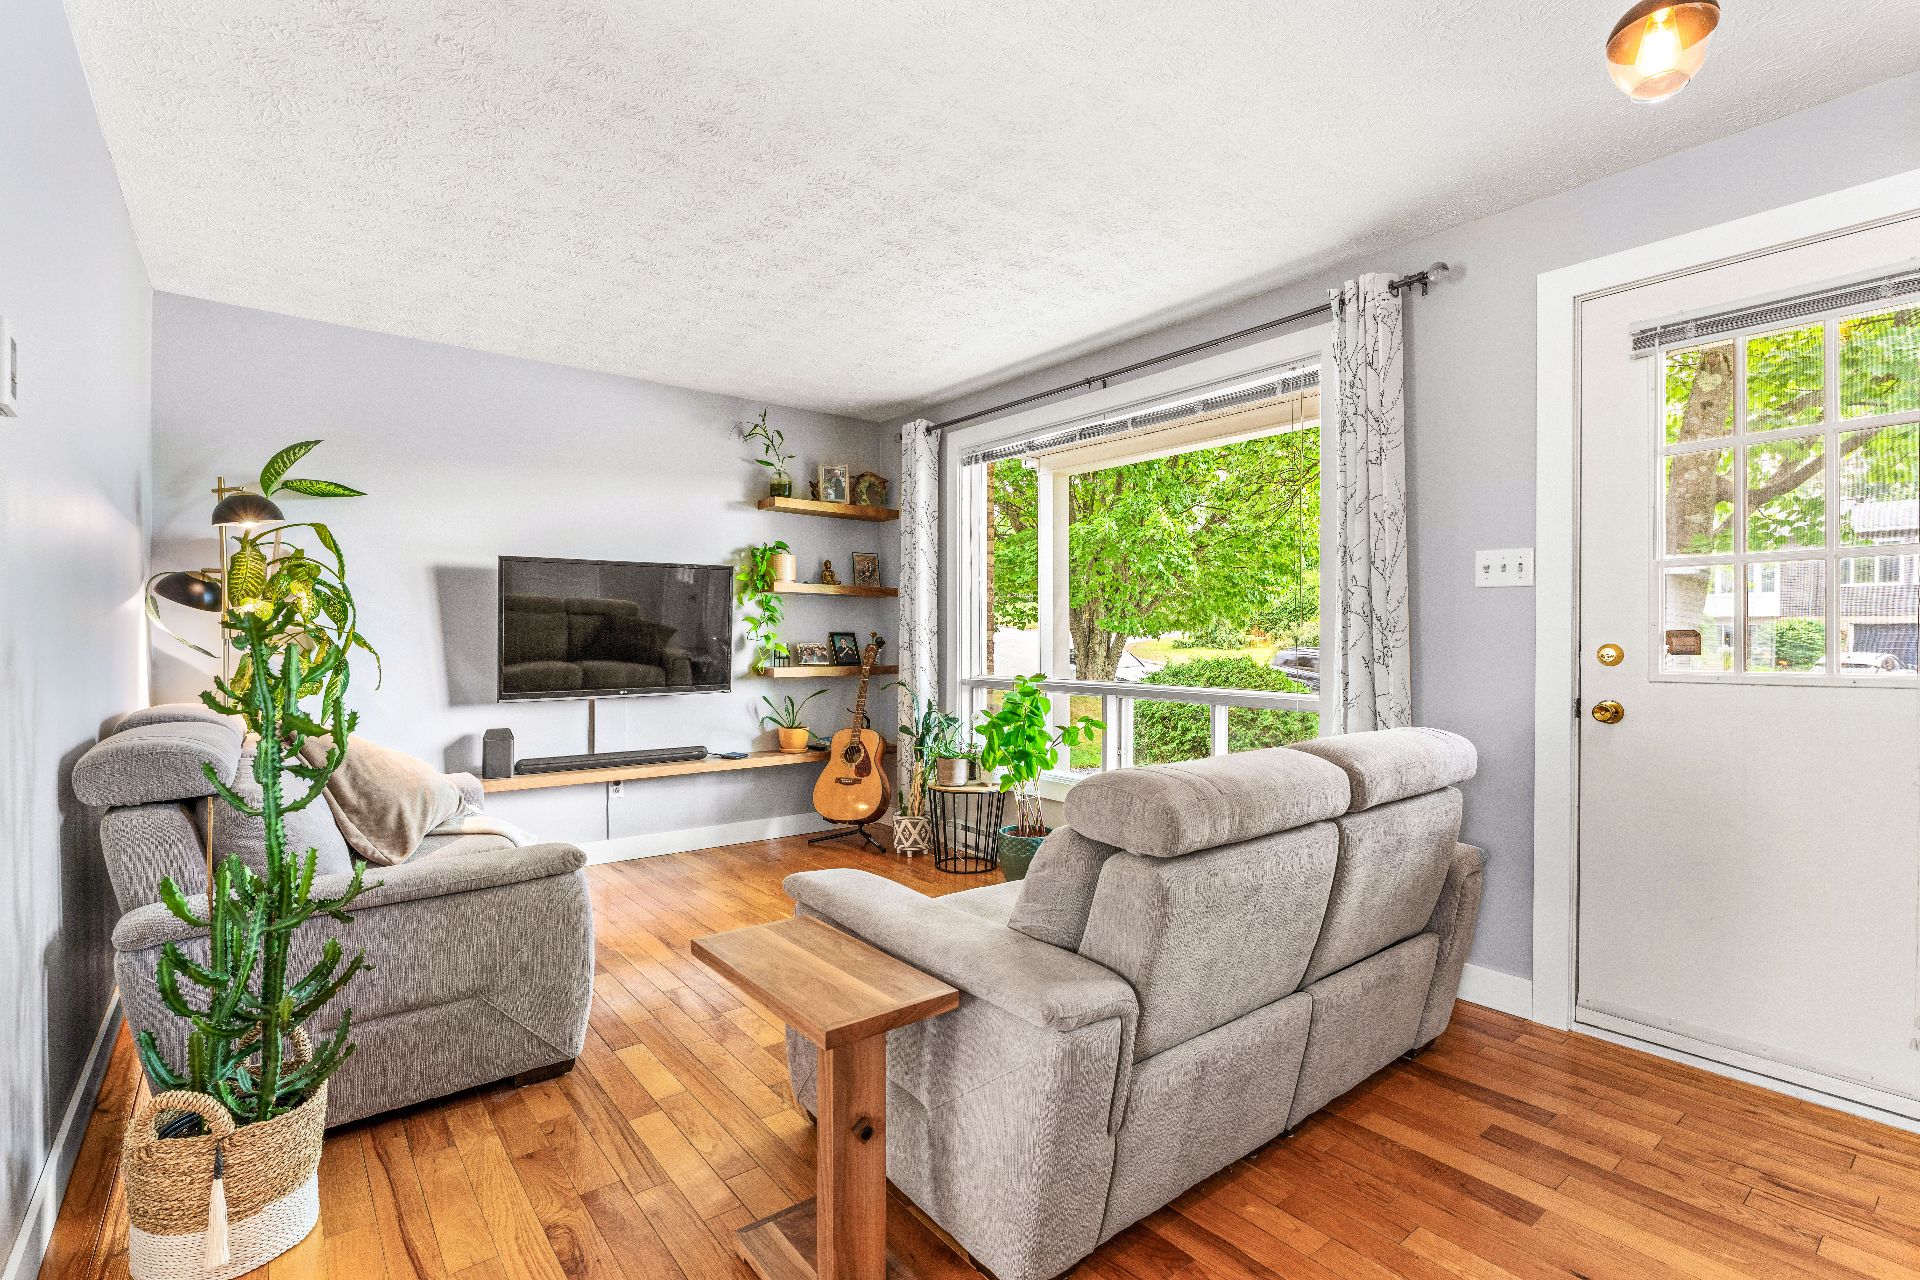
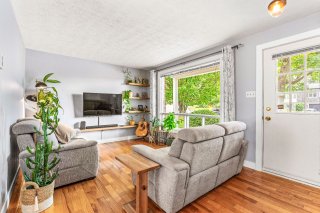
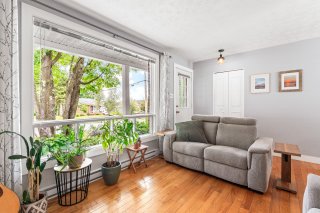
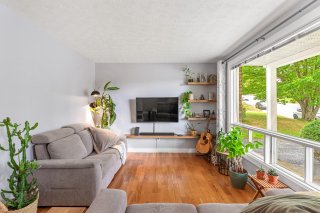
Living room
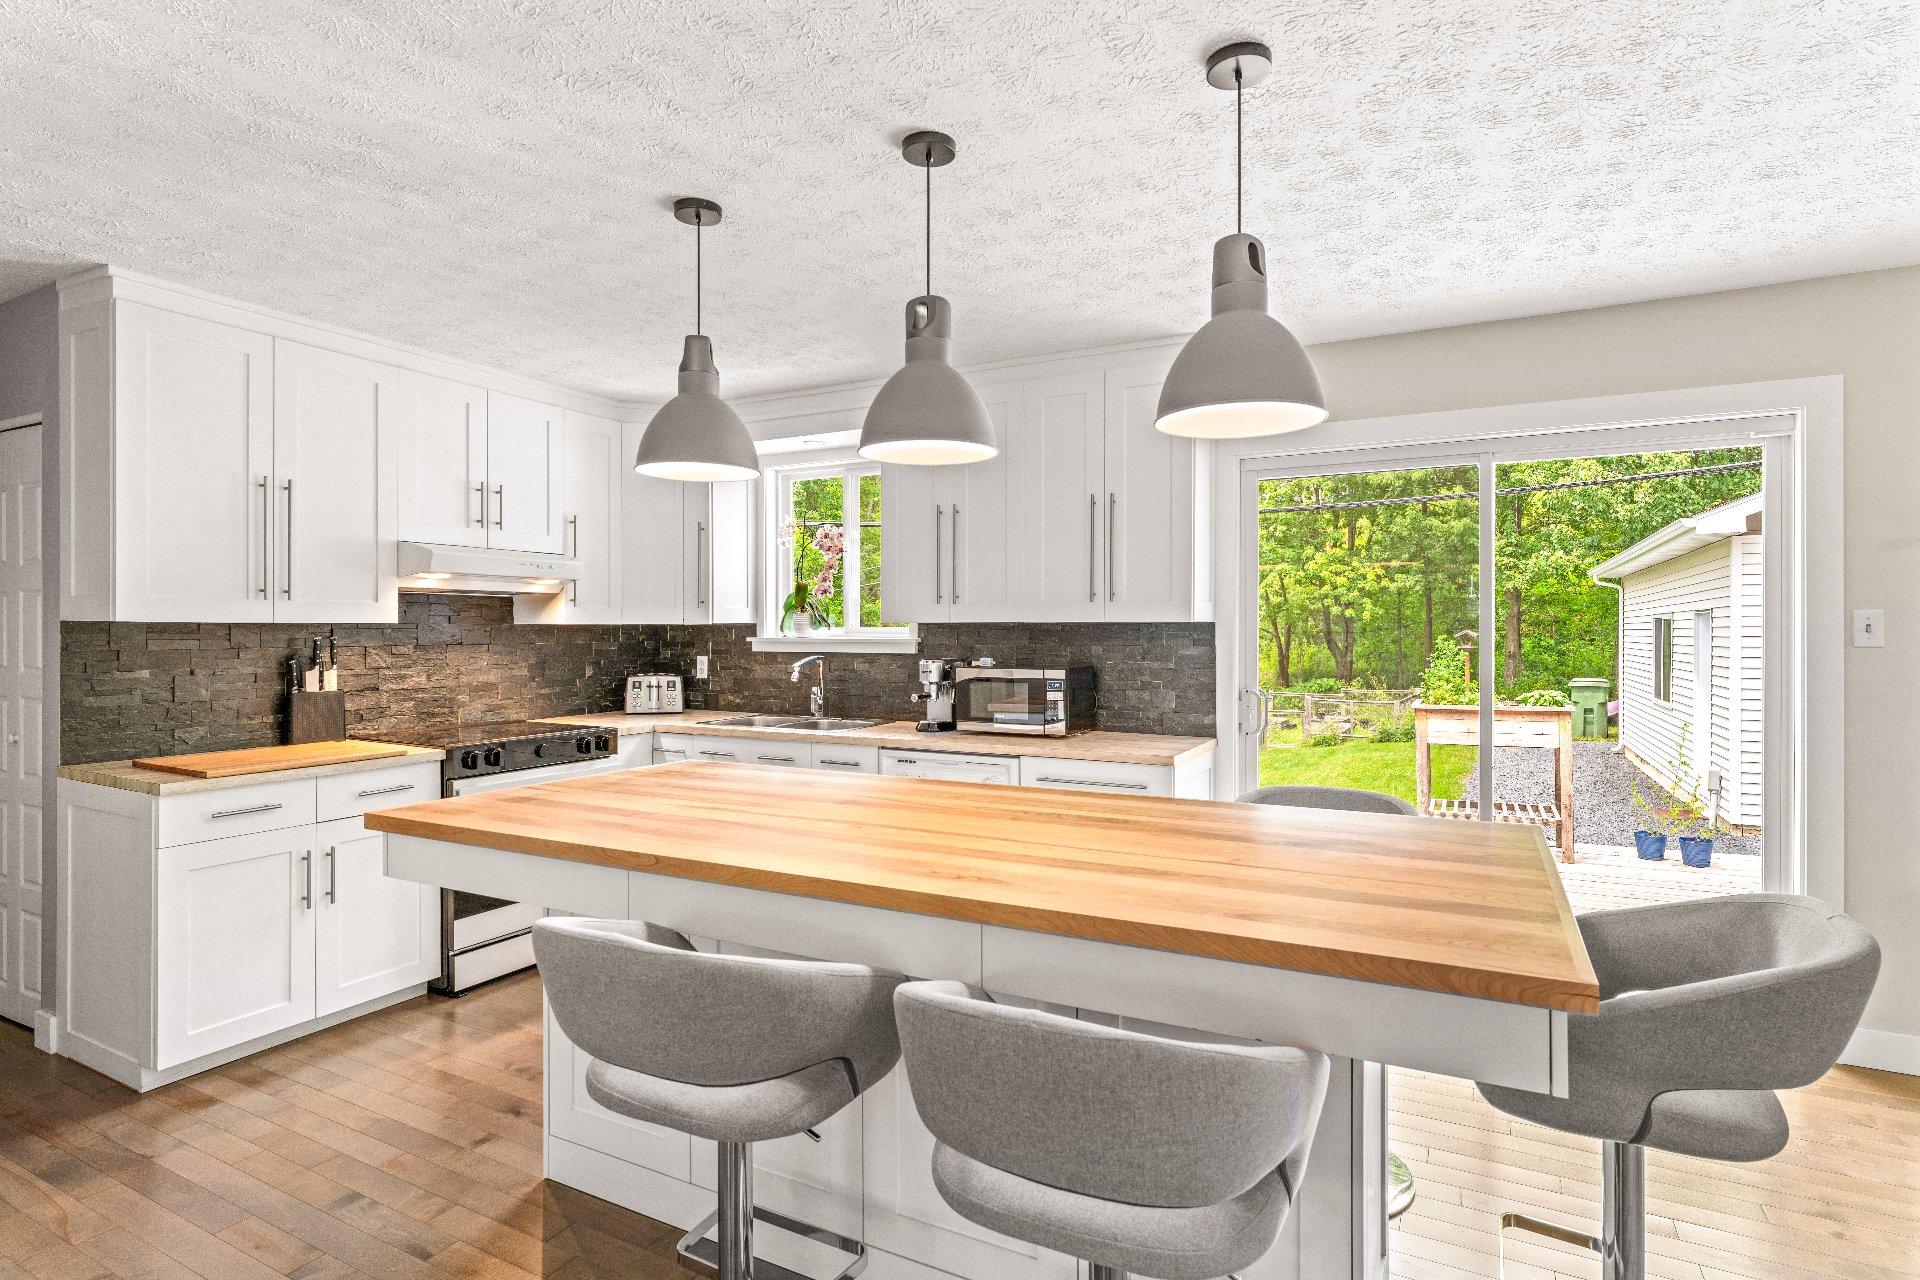
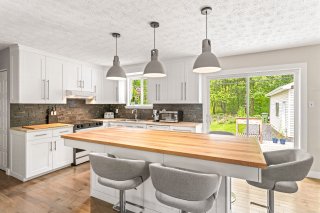
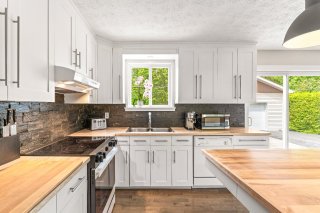
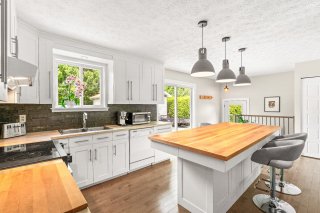
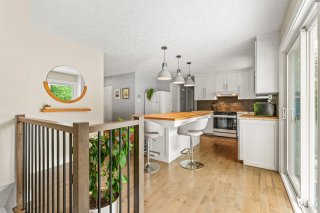
Kitchen
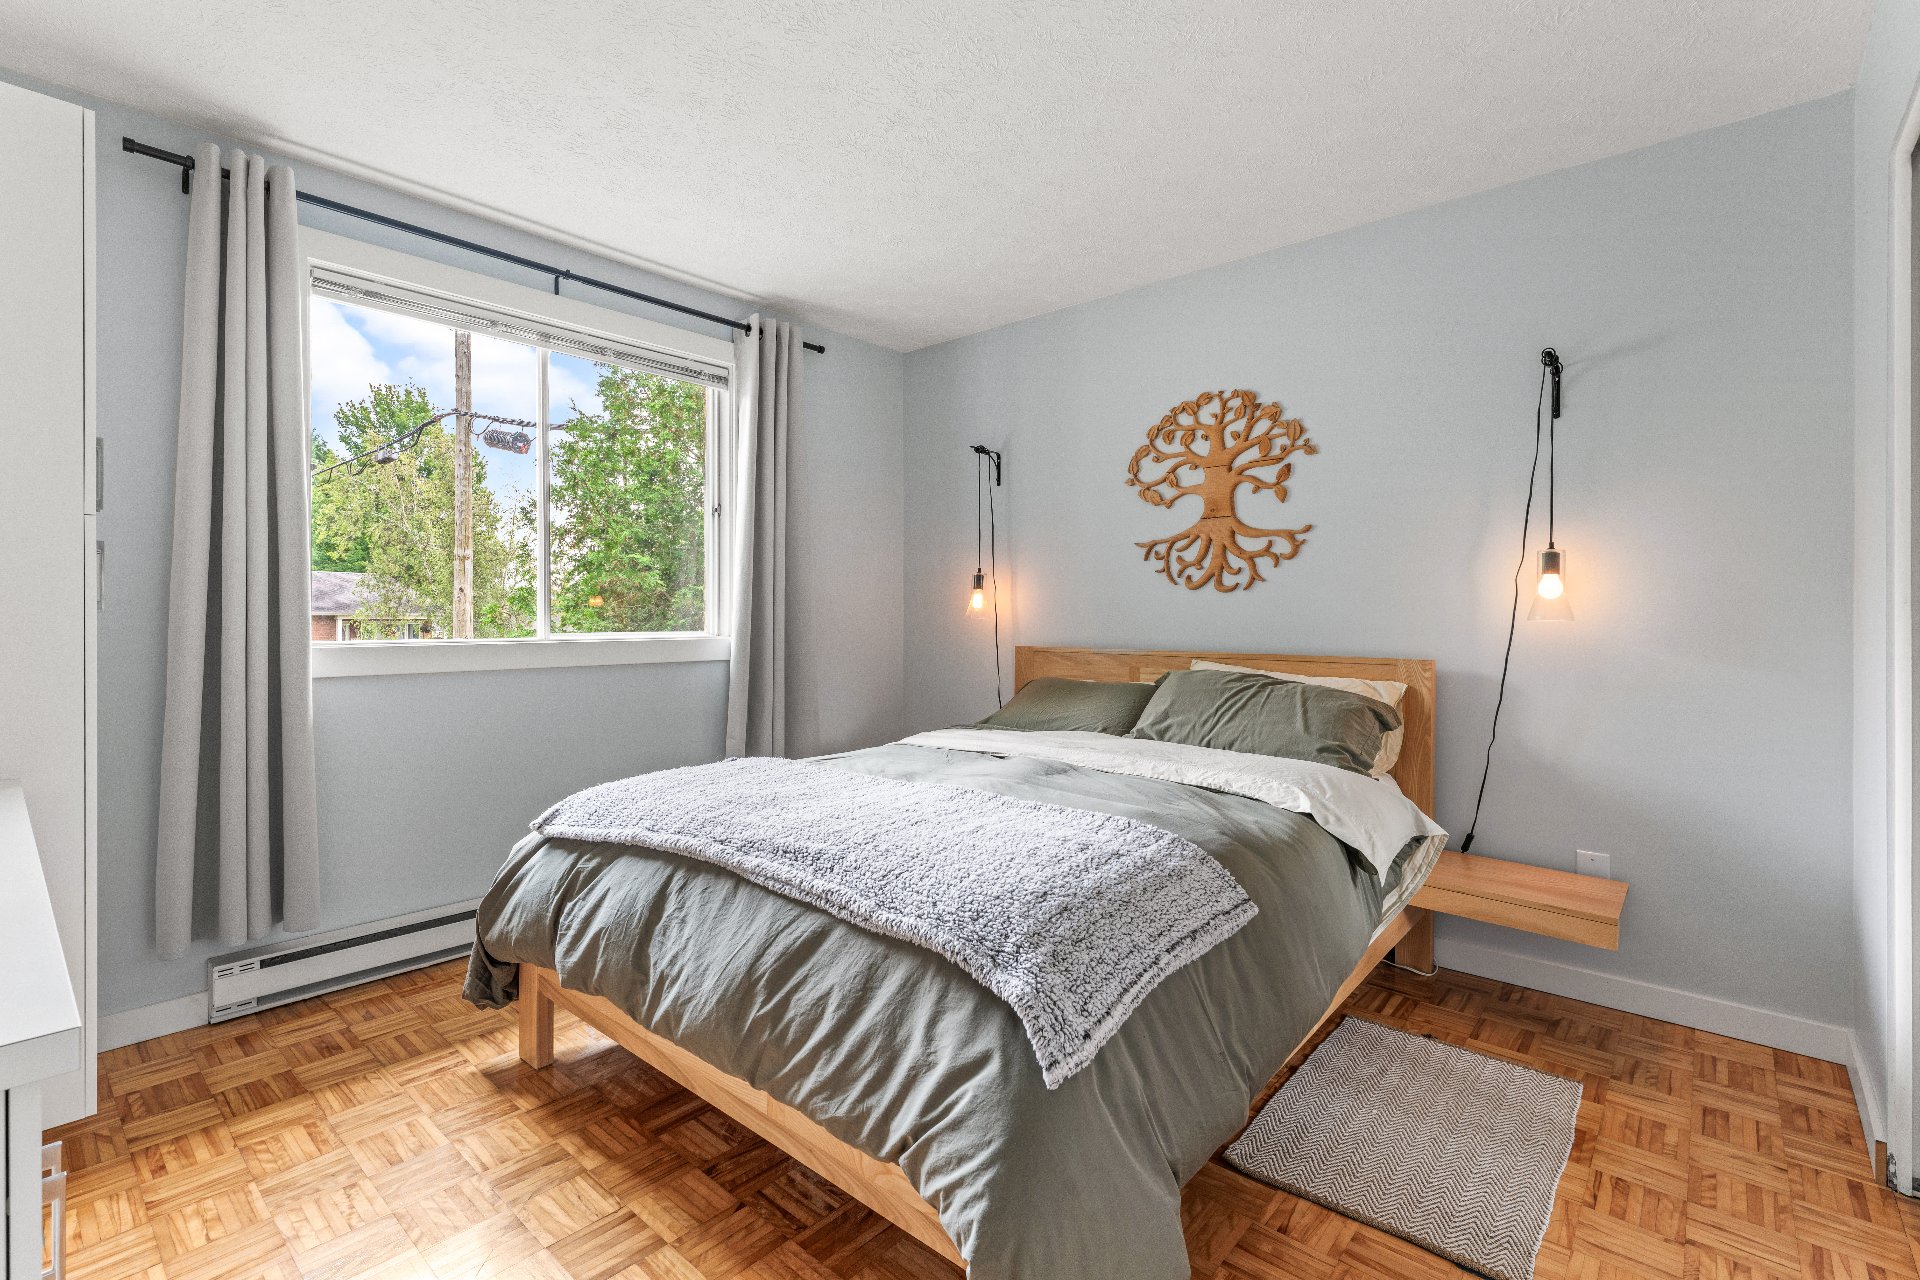
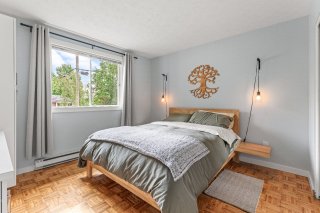
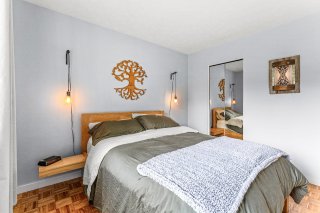
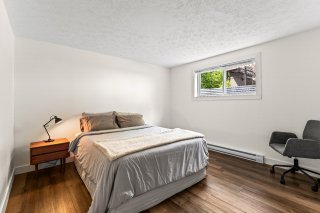
Primary bedroom
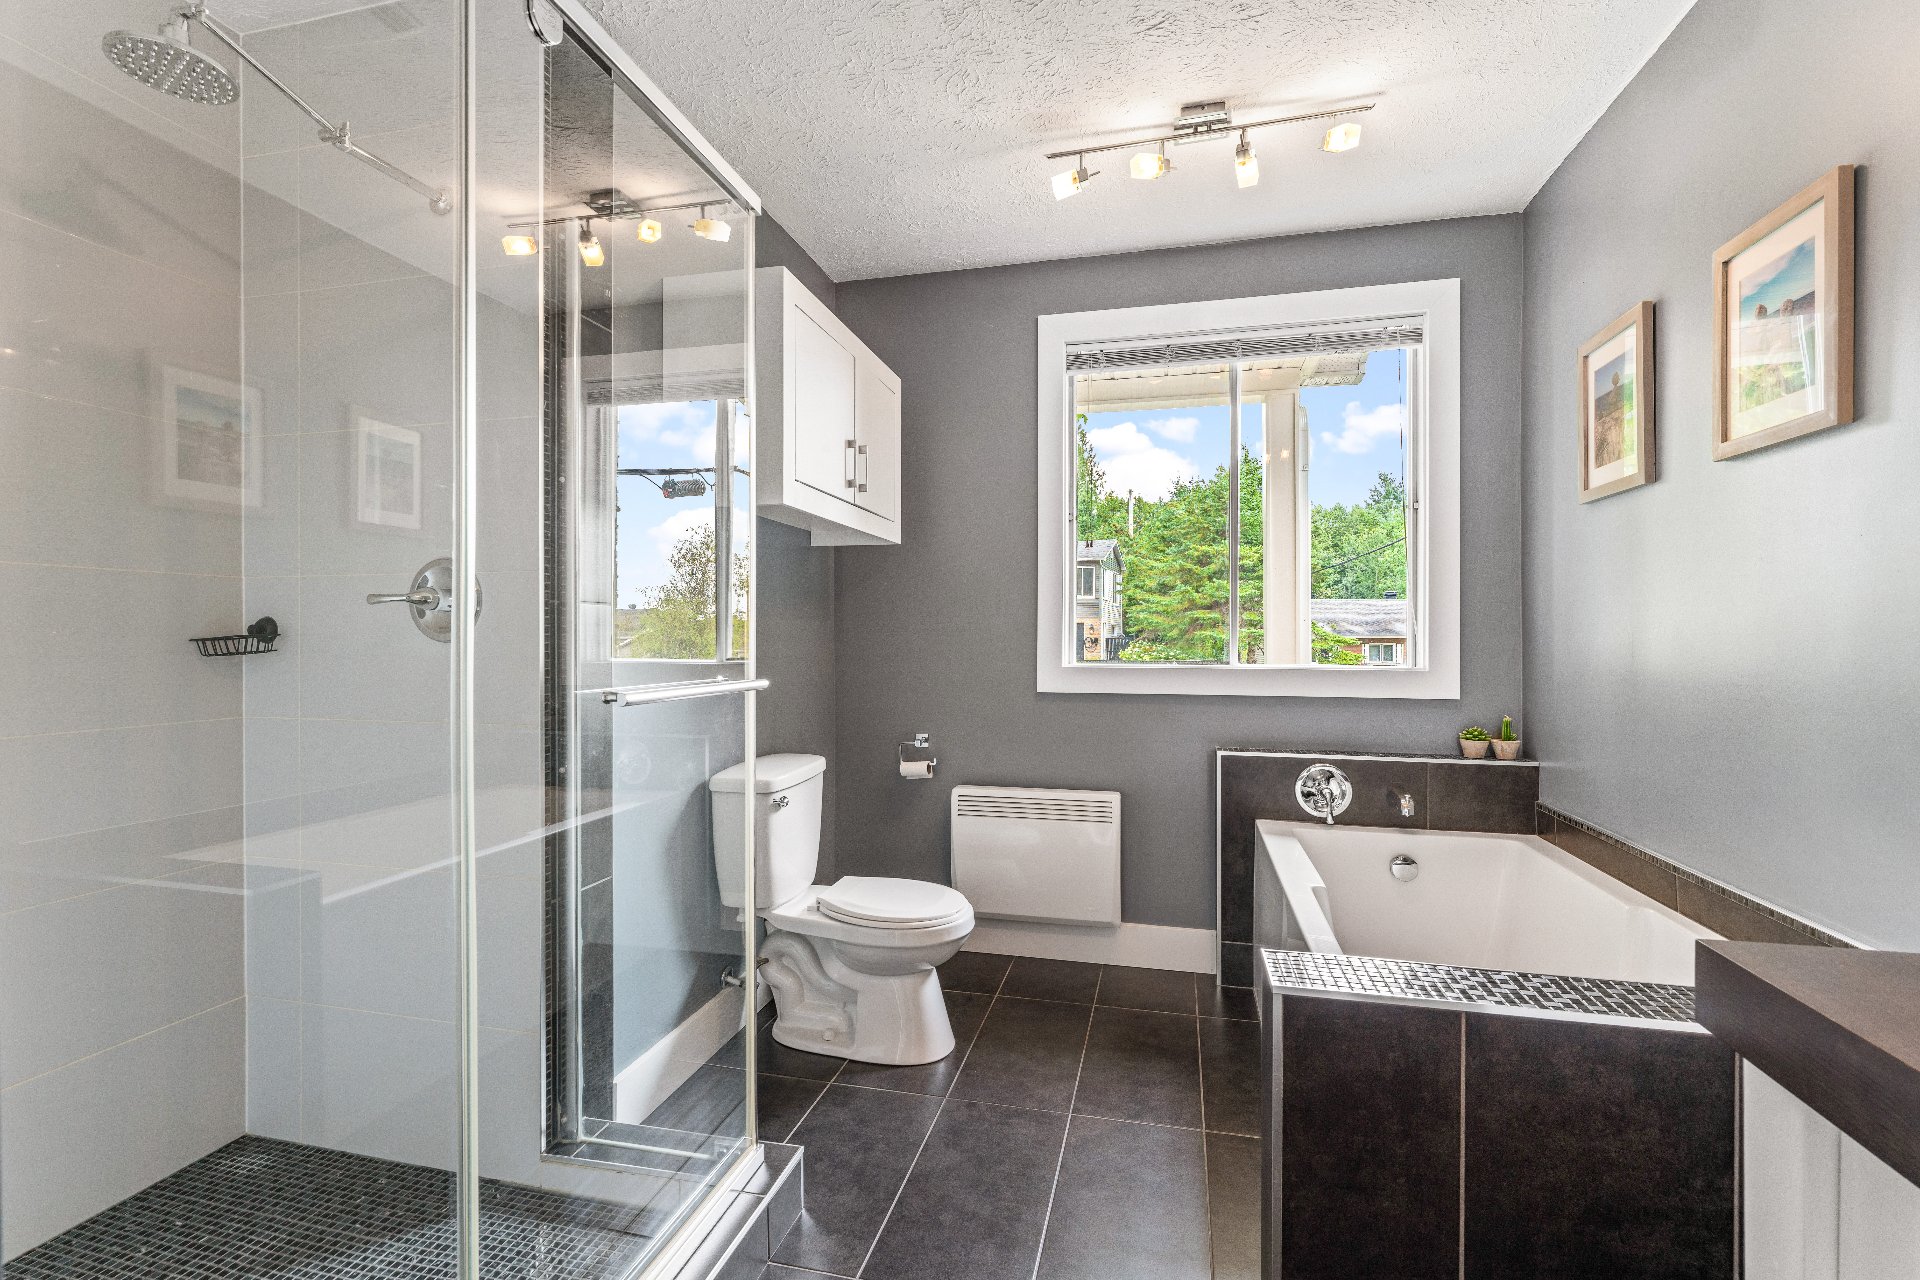
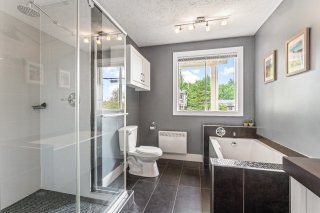
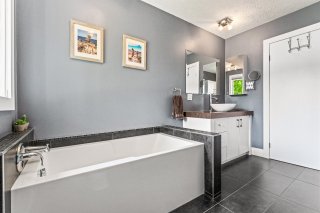
Bathroom
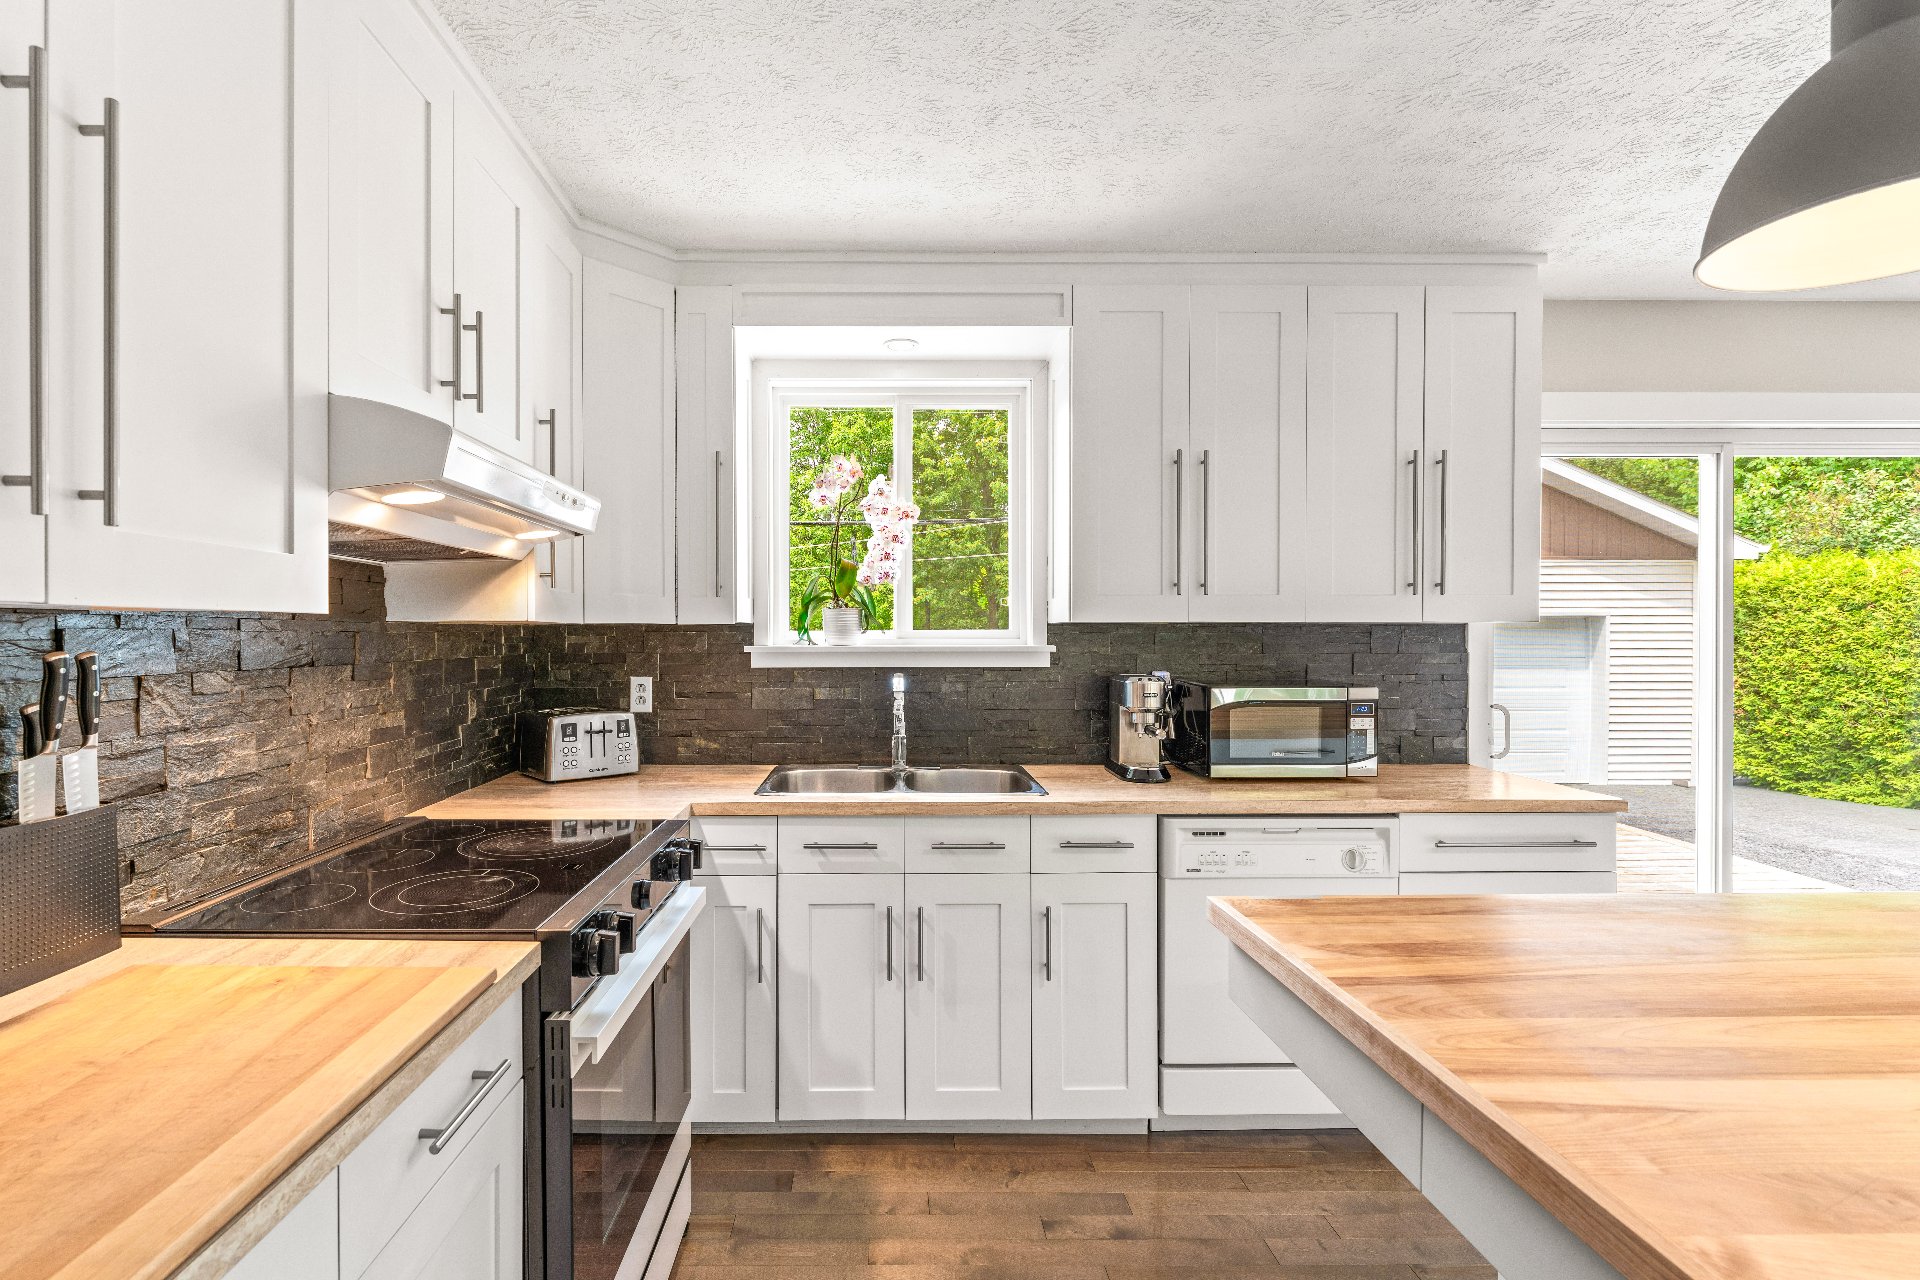
Kitchen
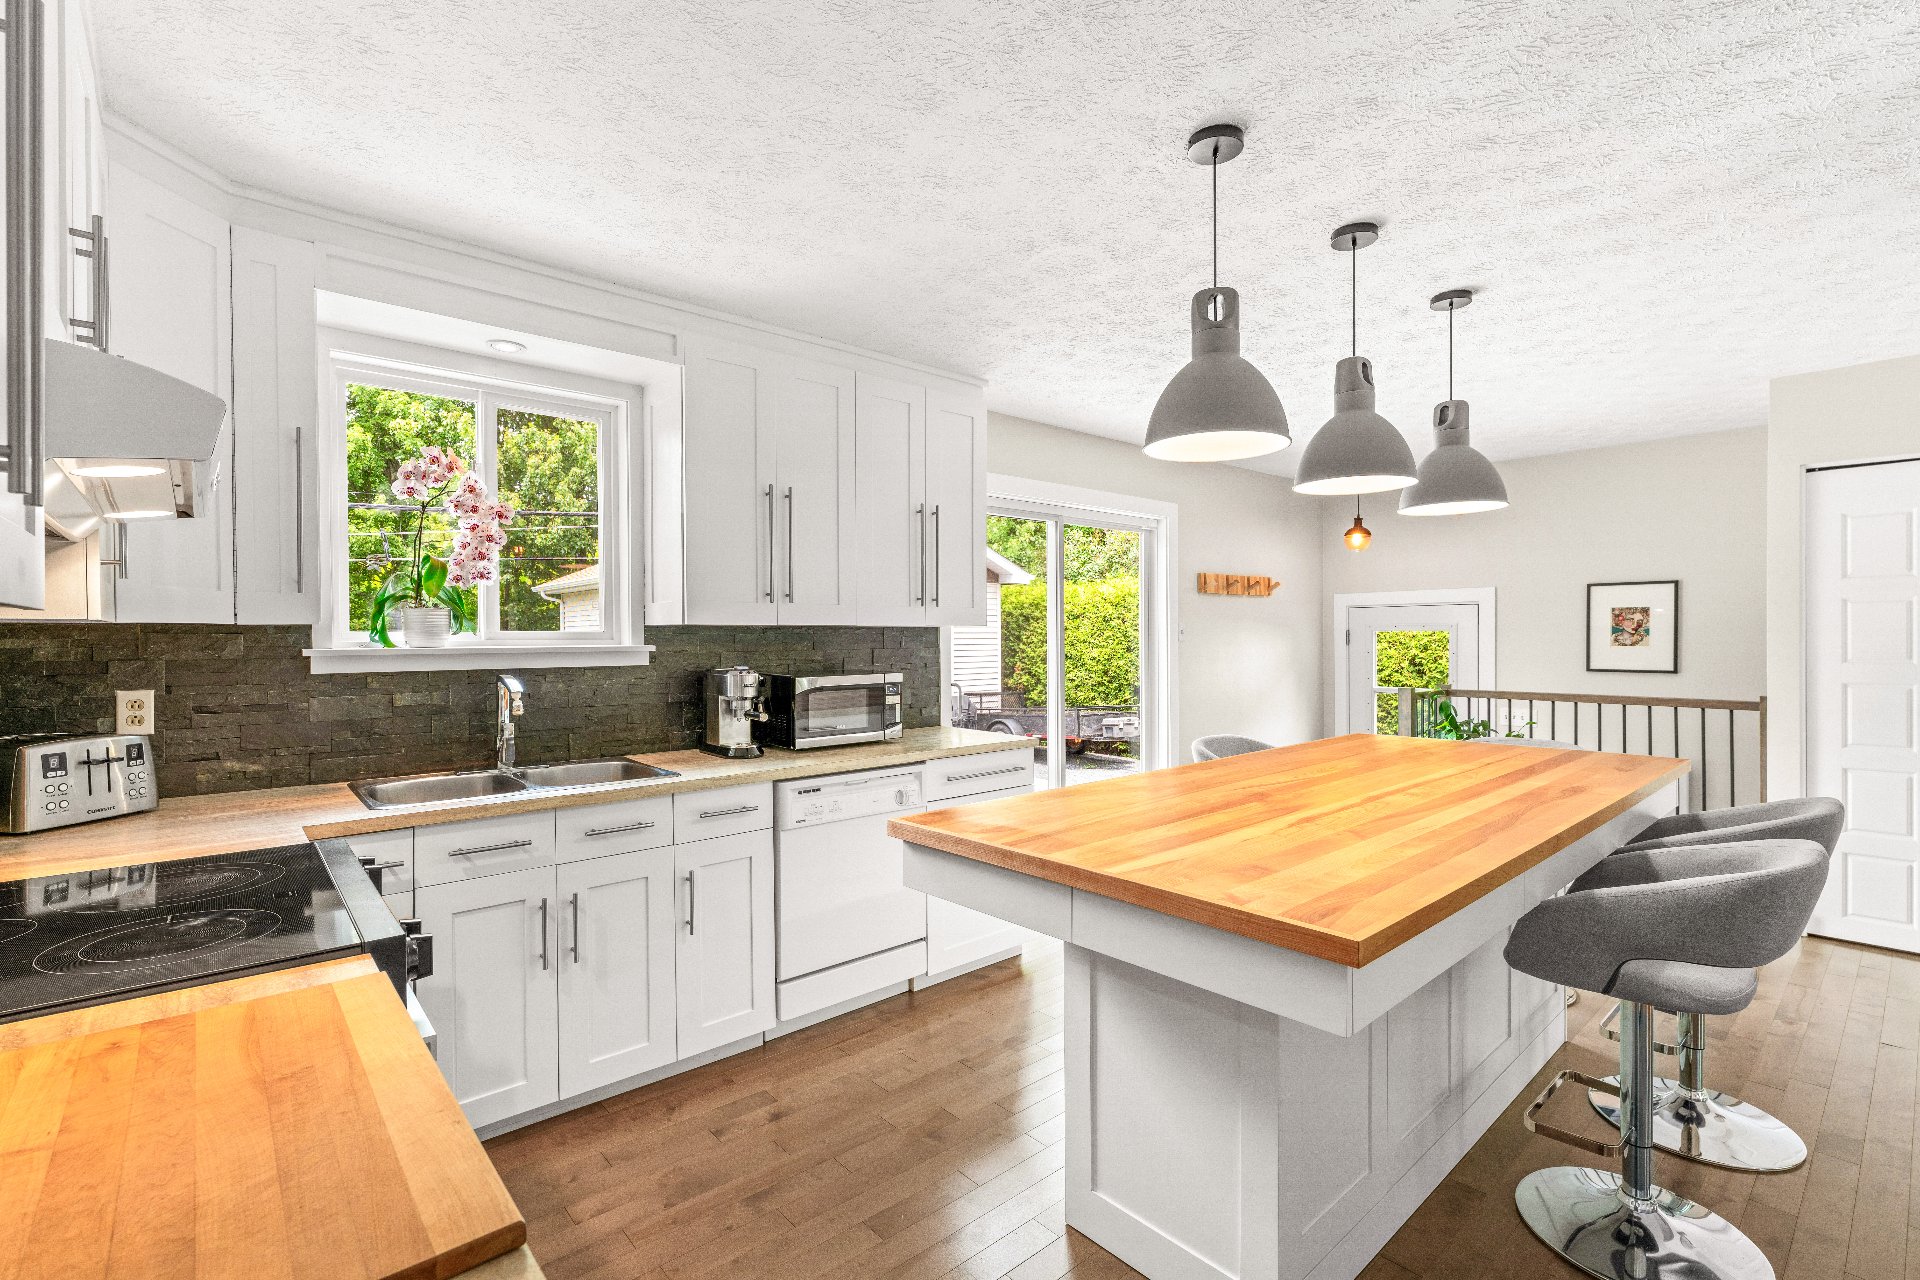
Kitchen
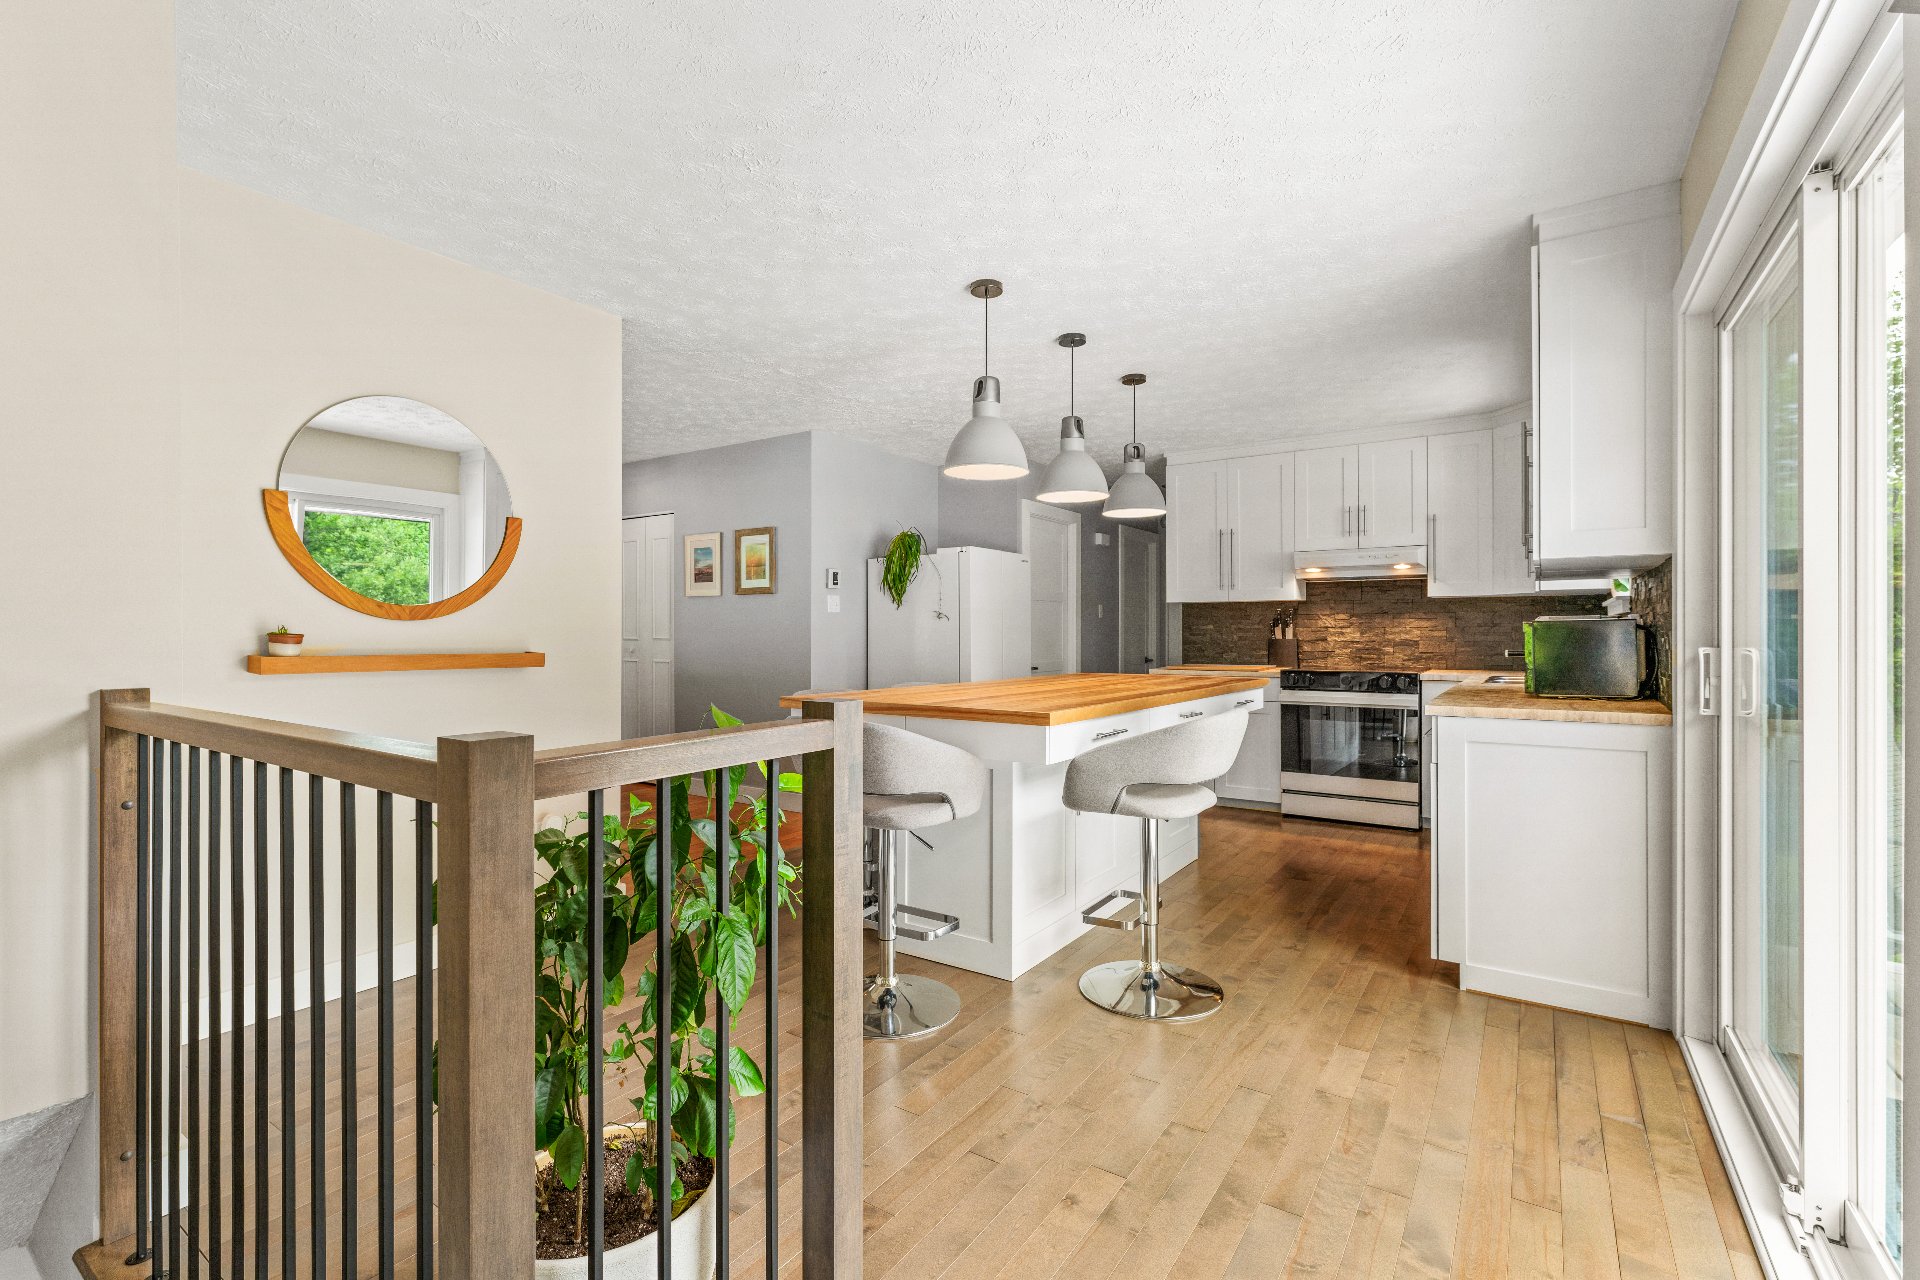
Kitchen
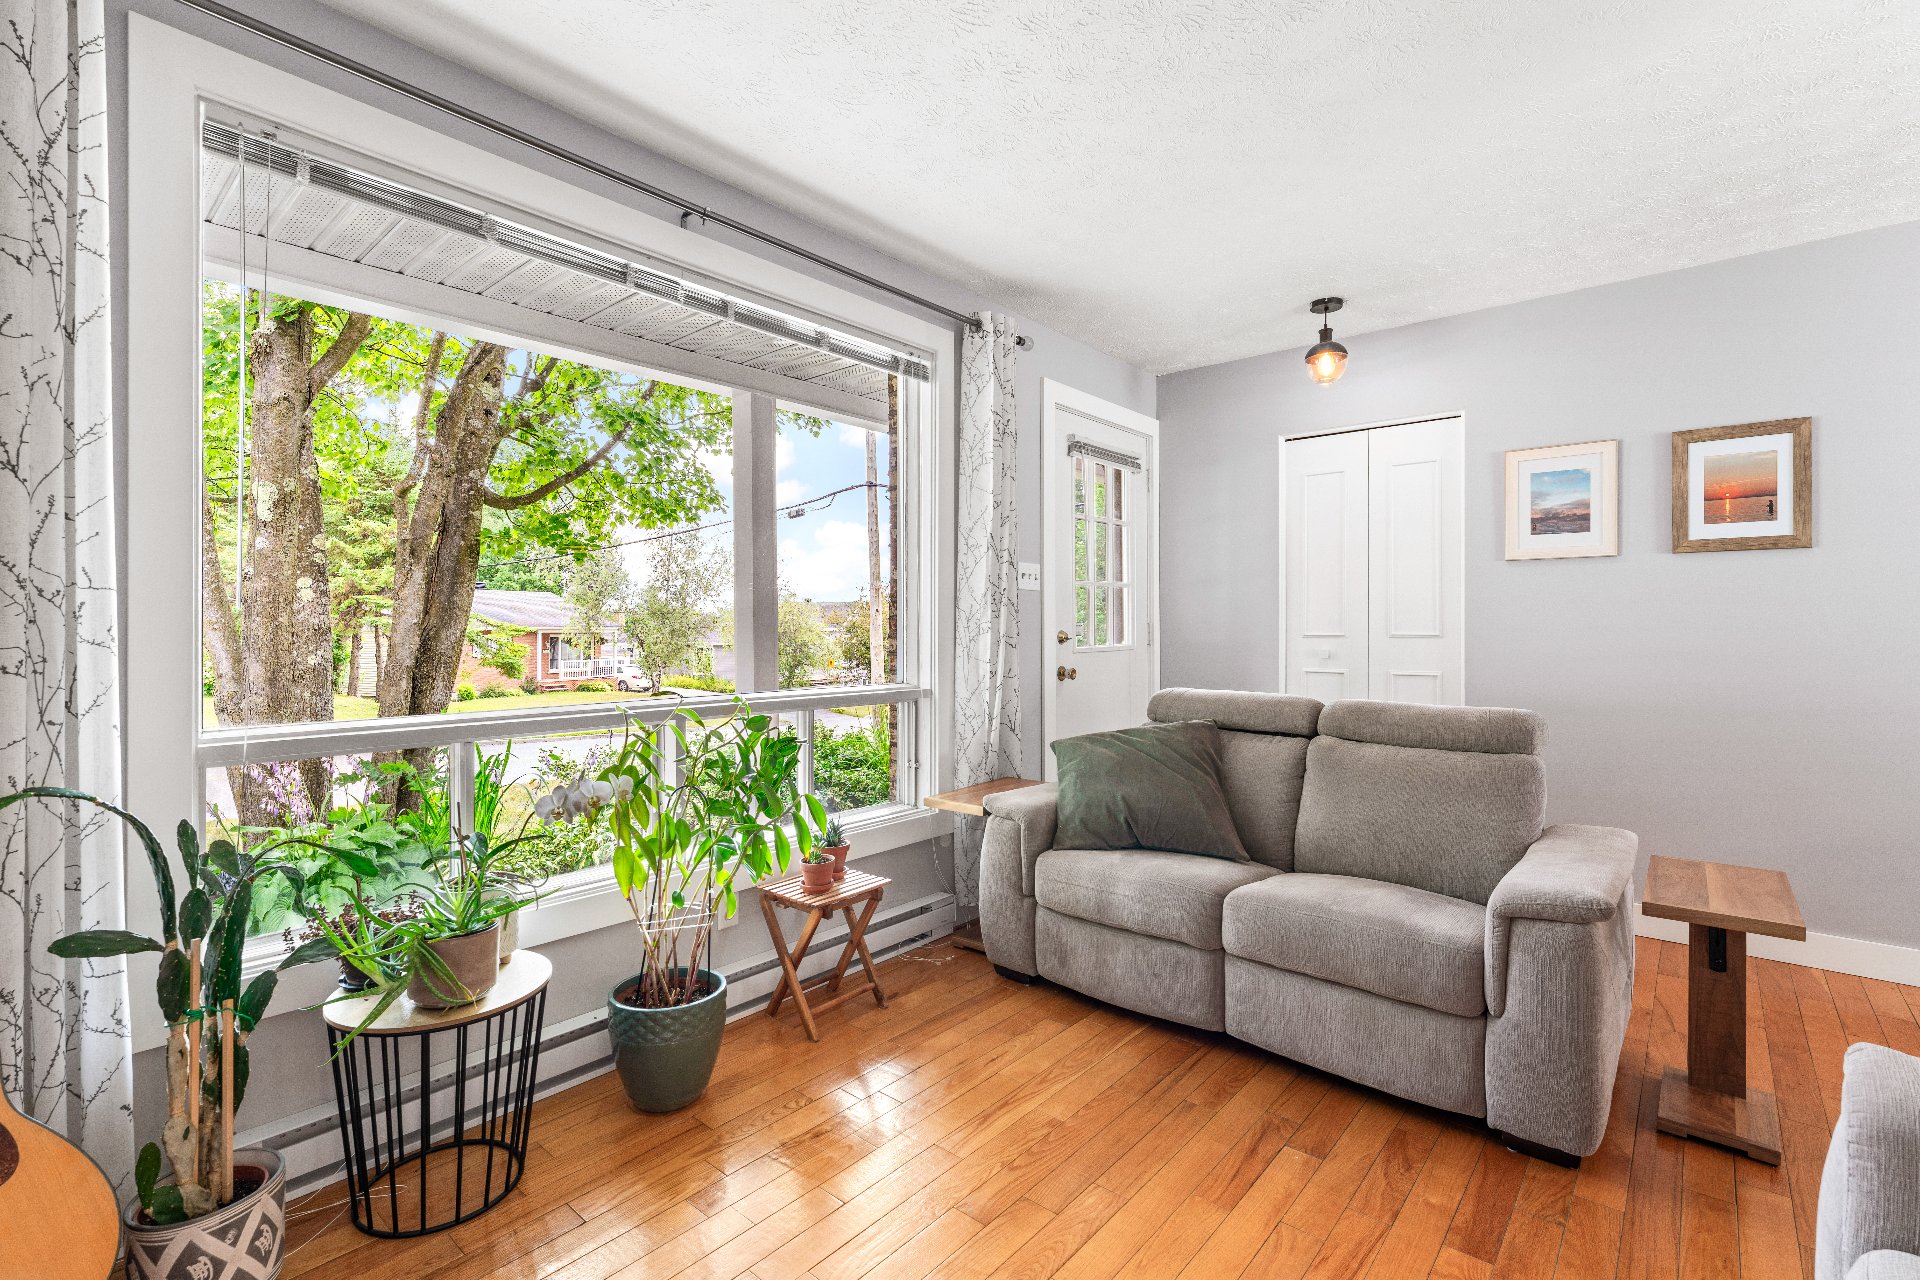
Living room
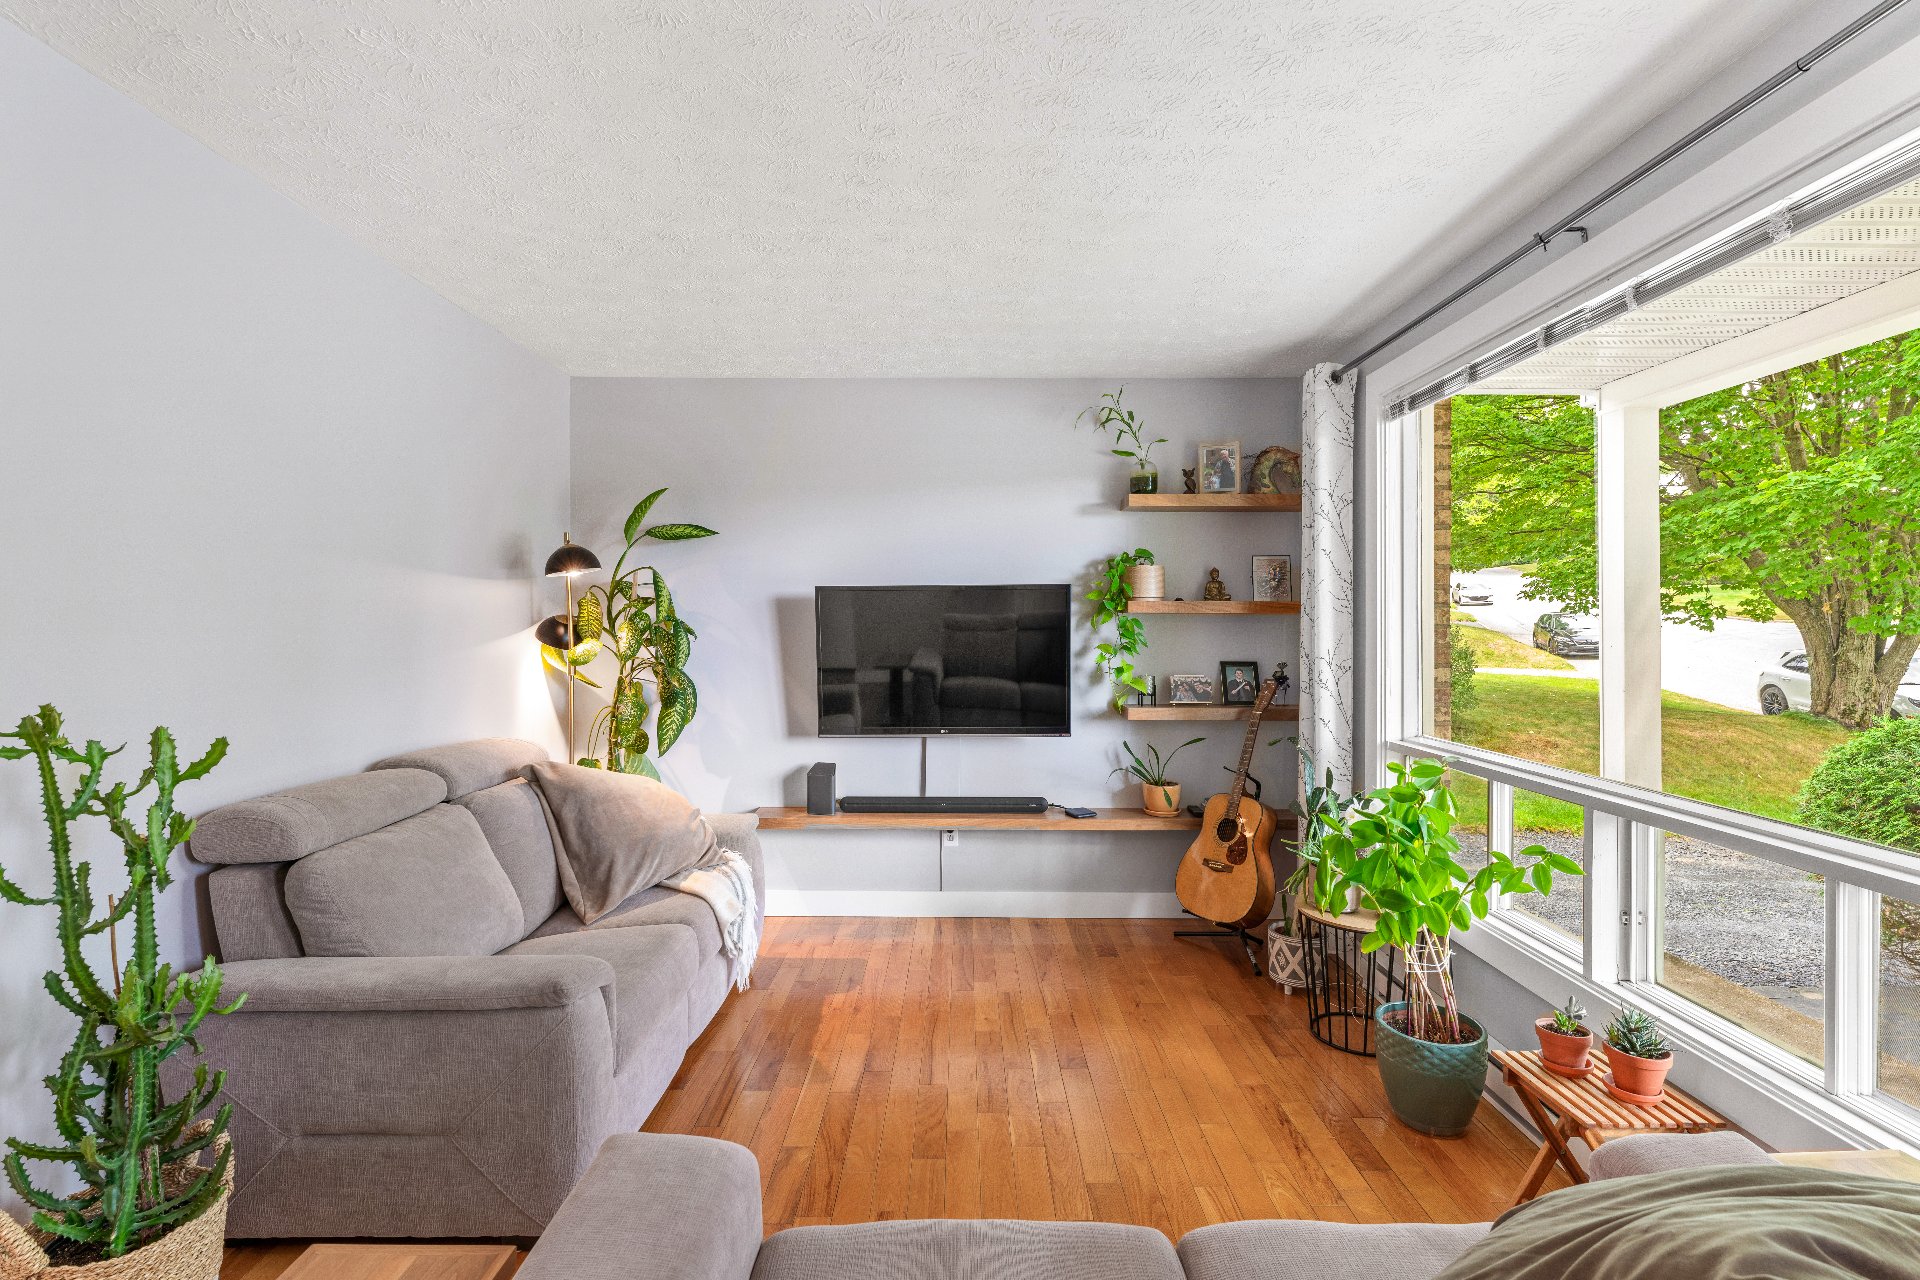
Living room
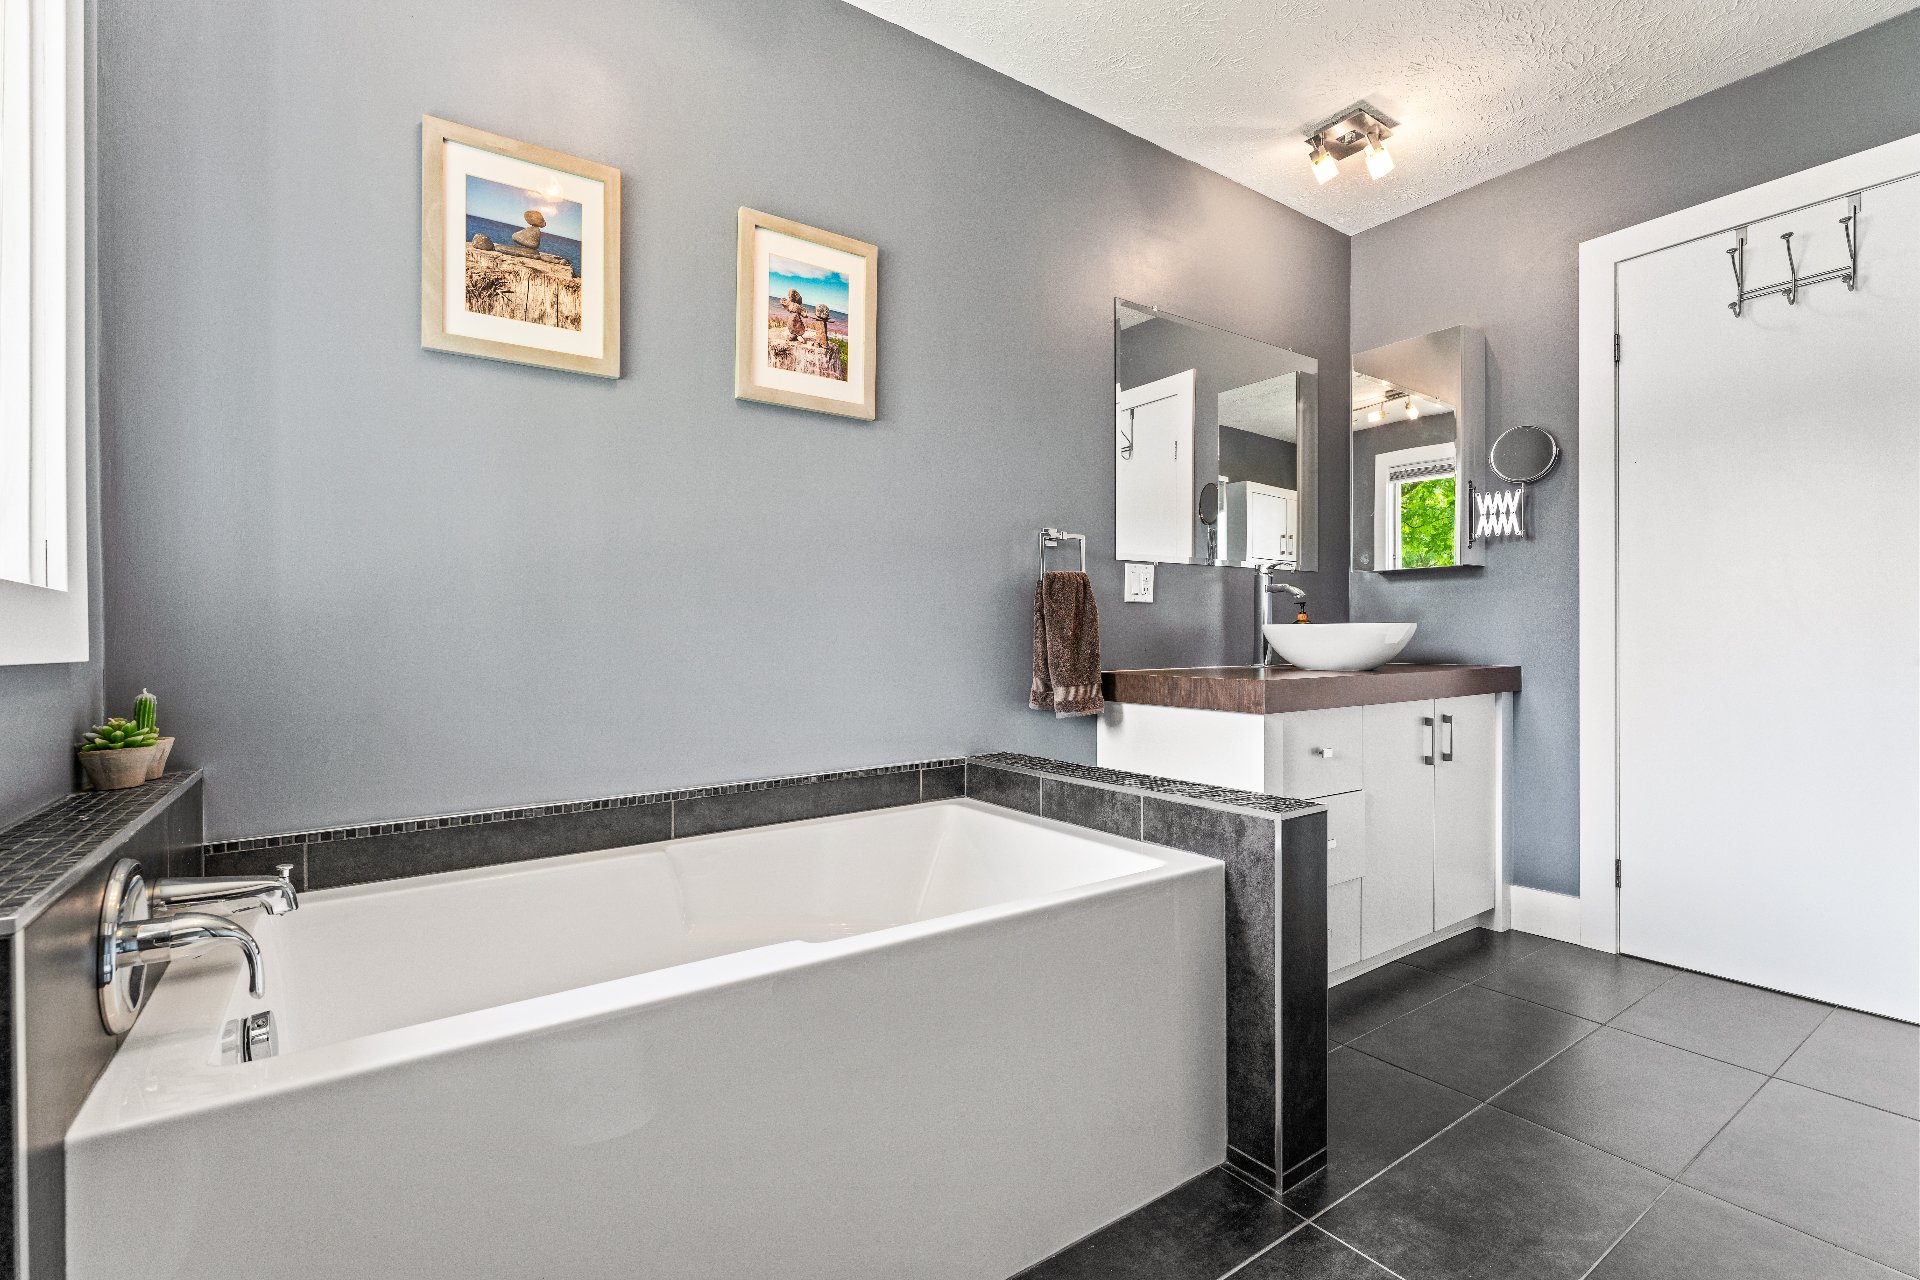
Bathroom
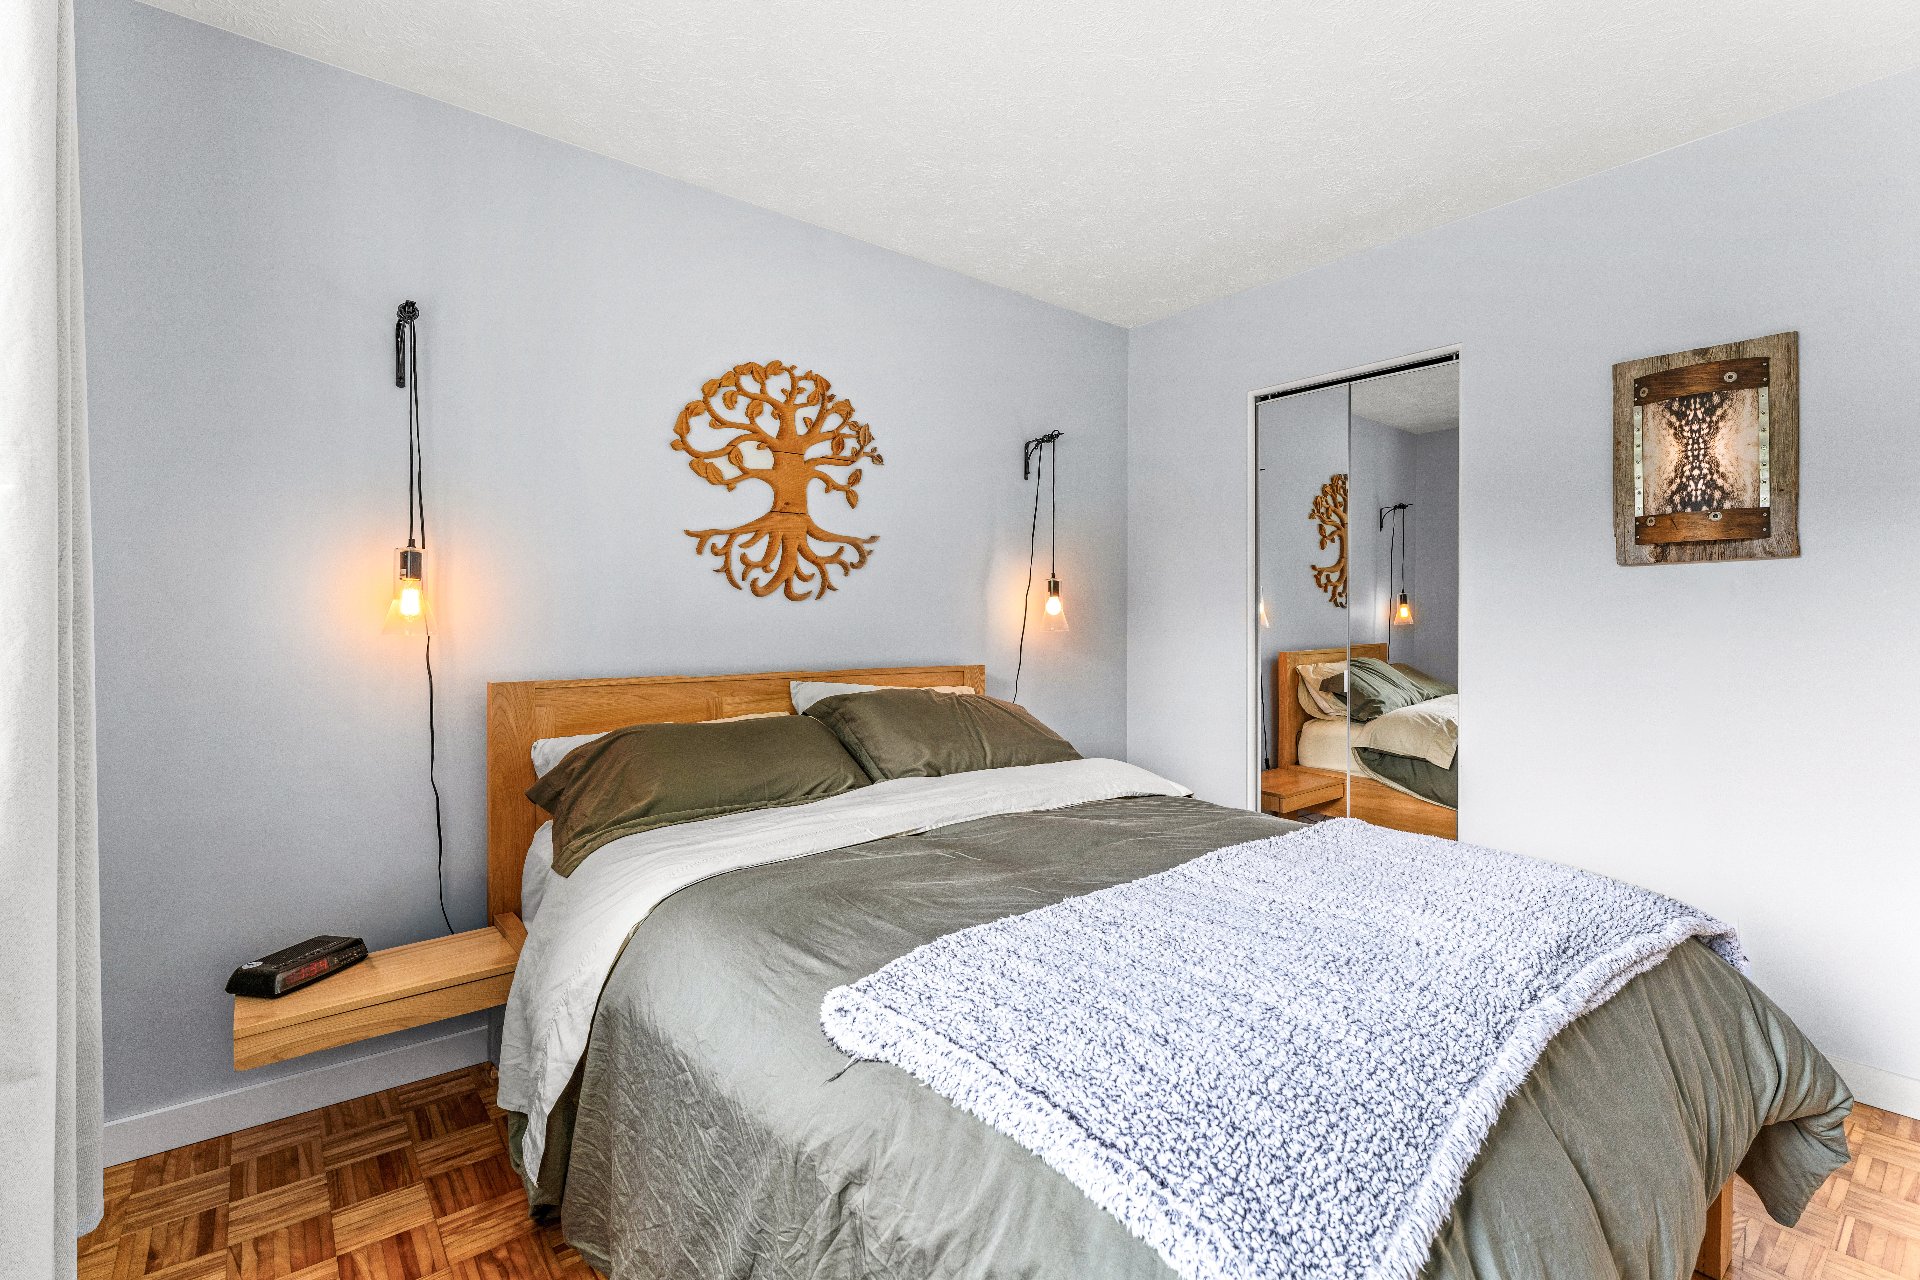
Primary bedroom
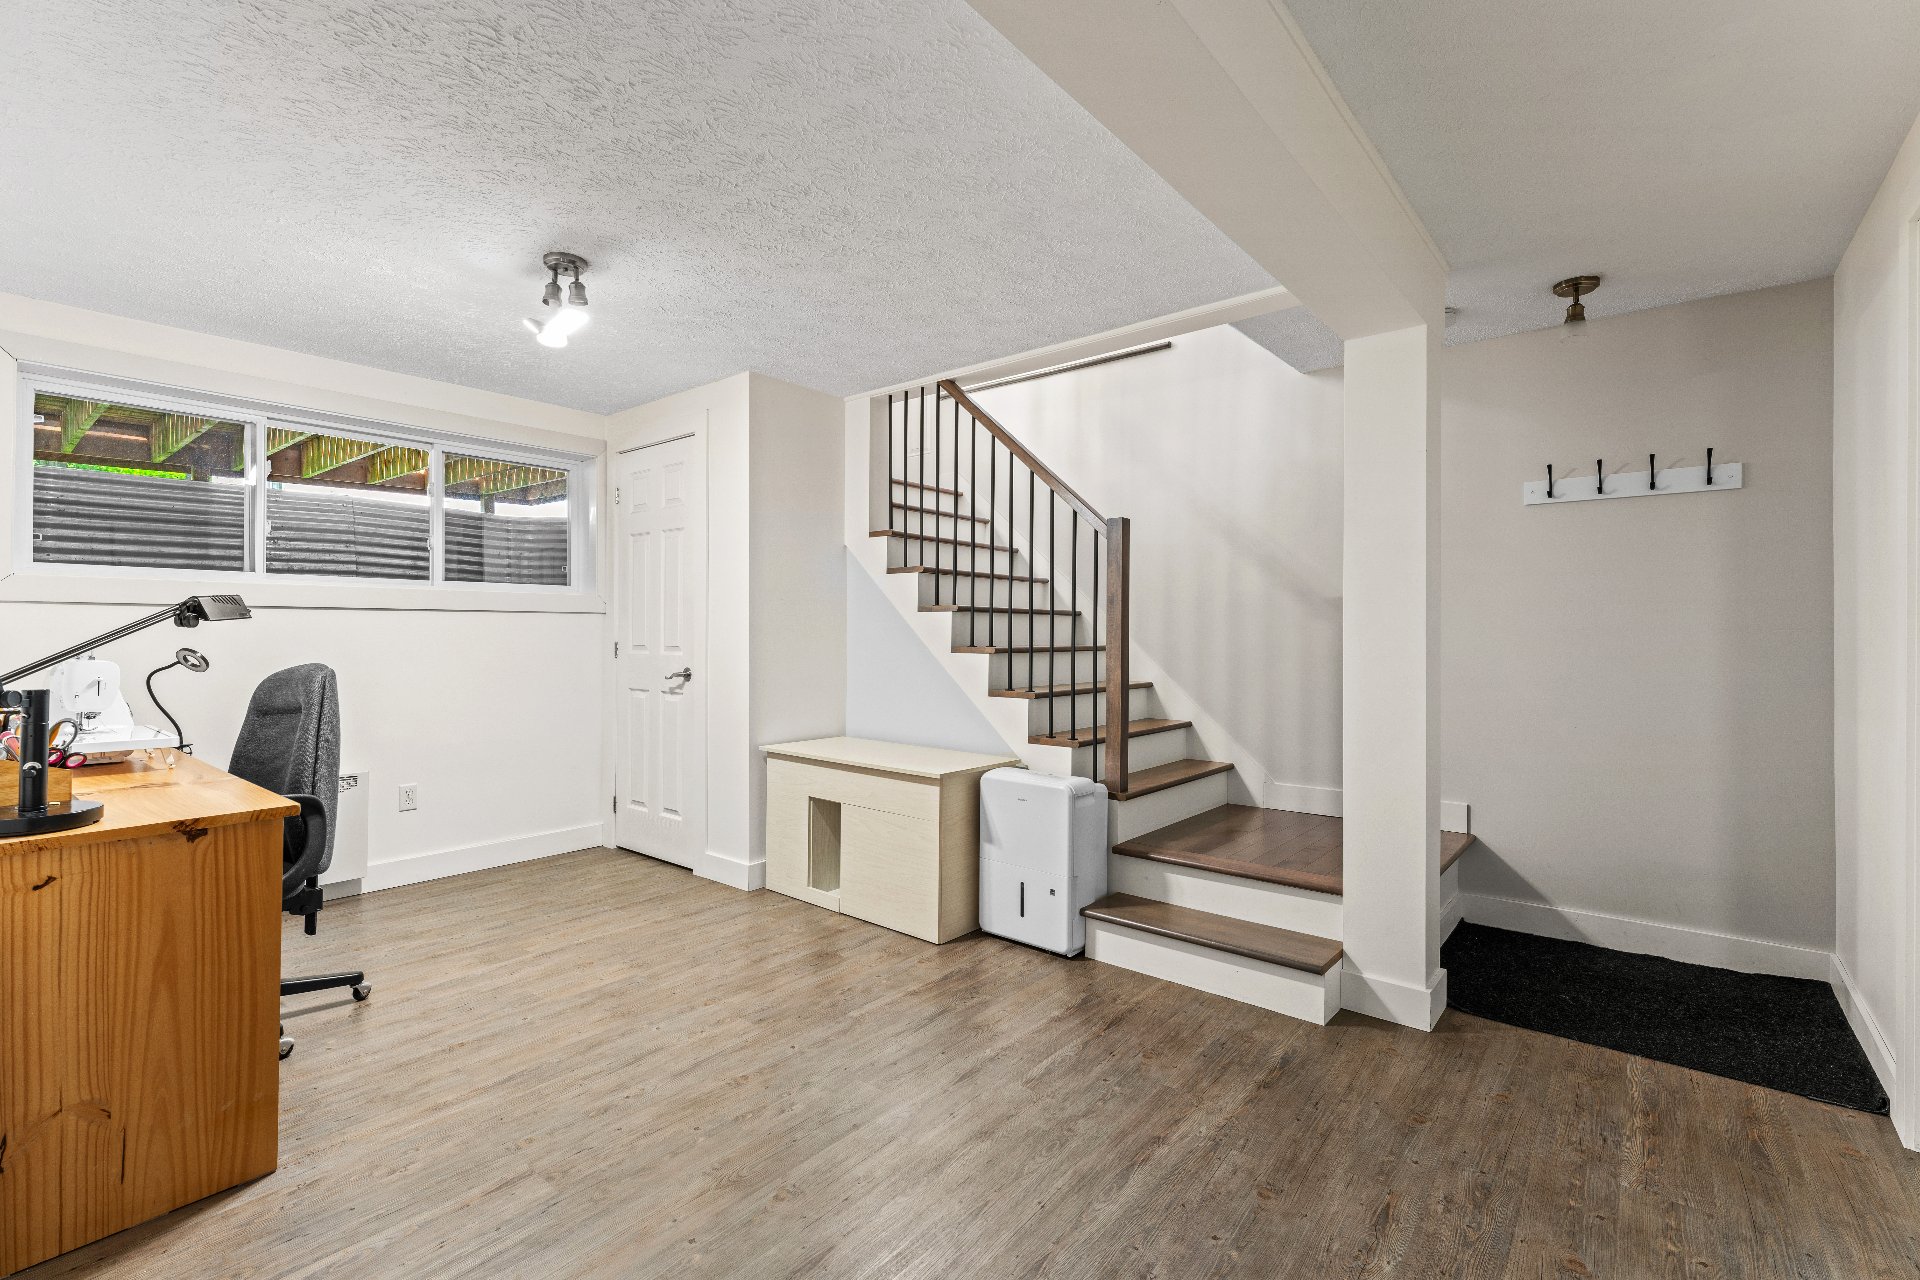
Playroom
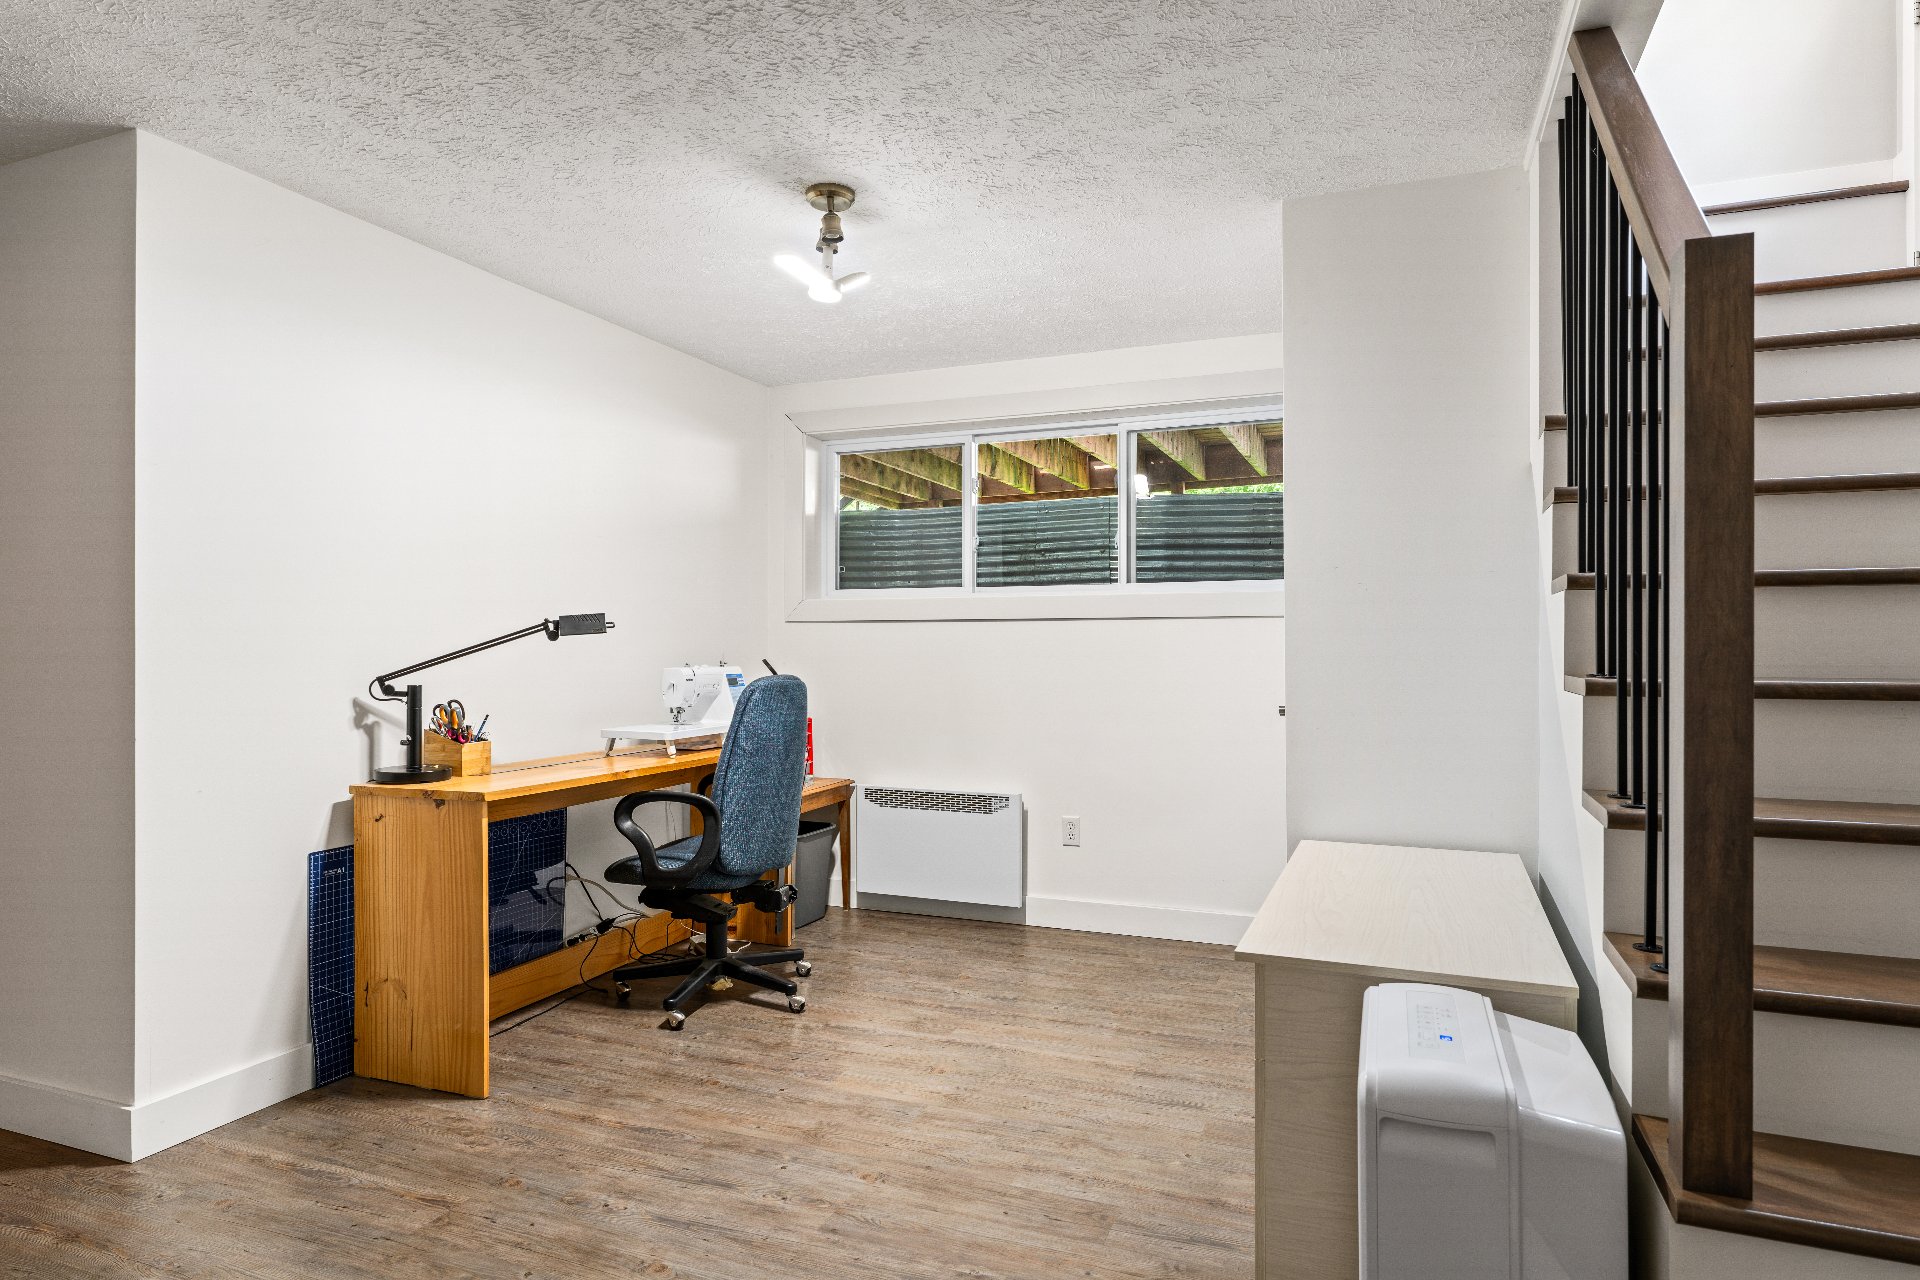
Playroom
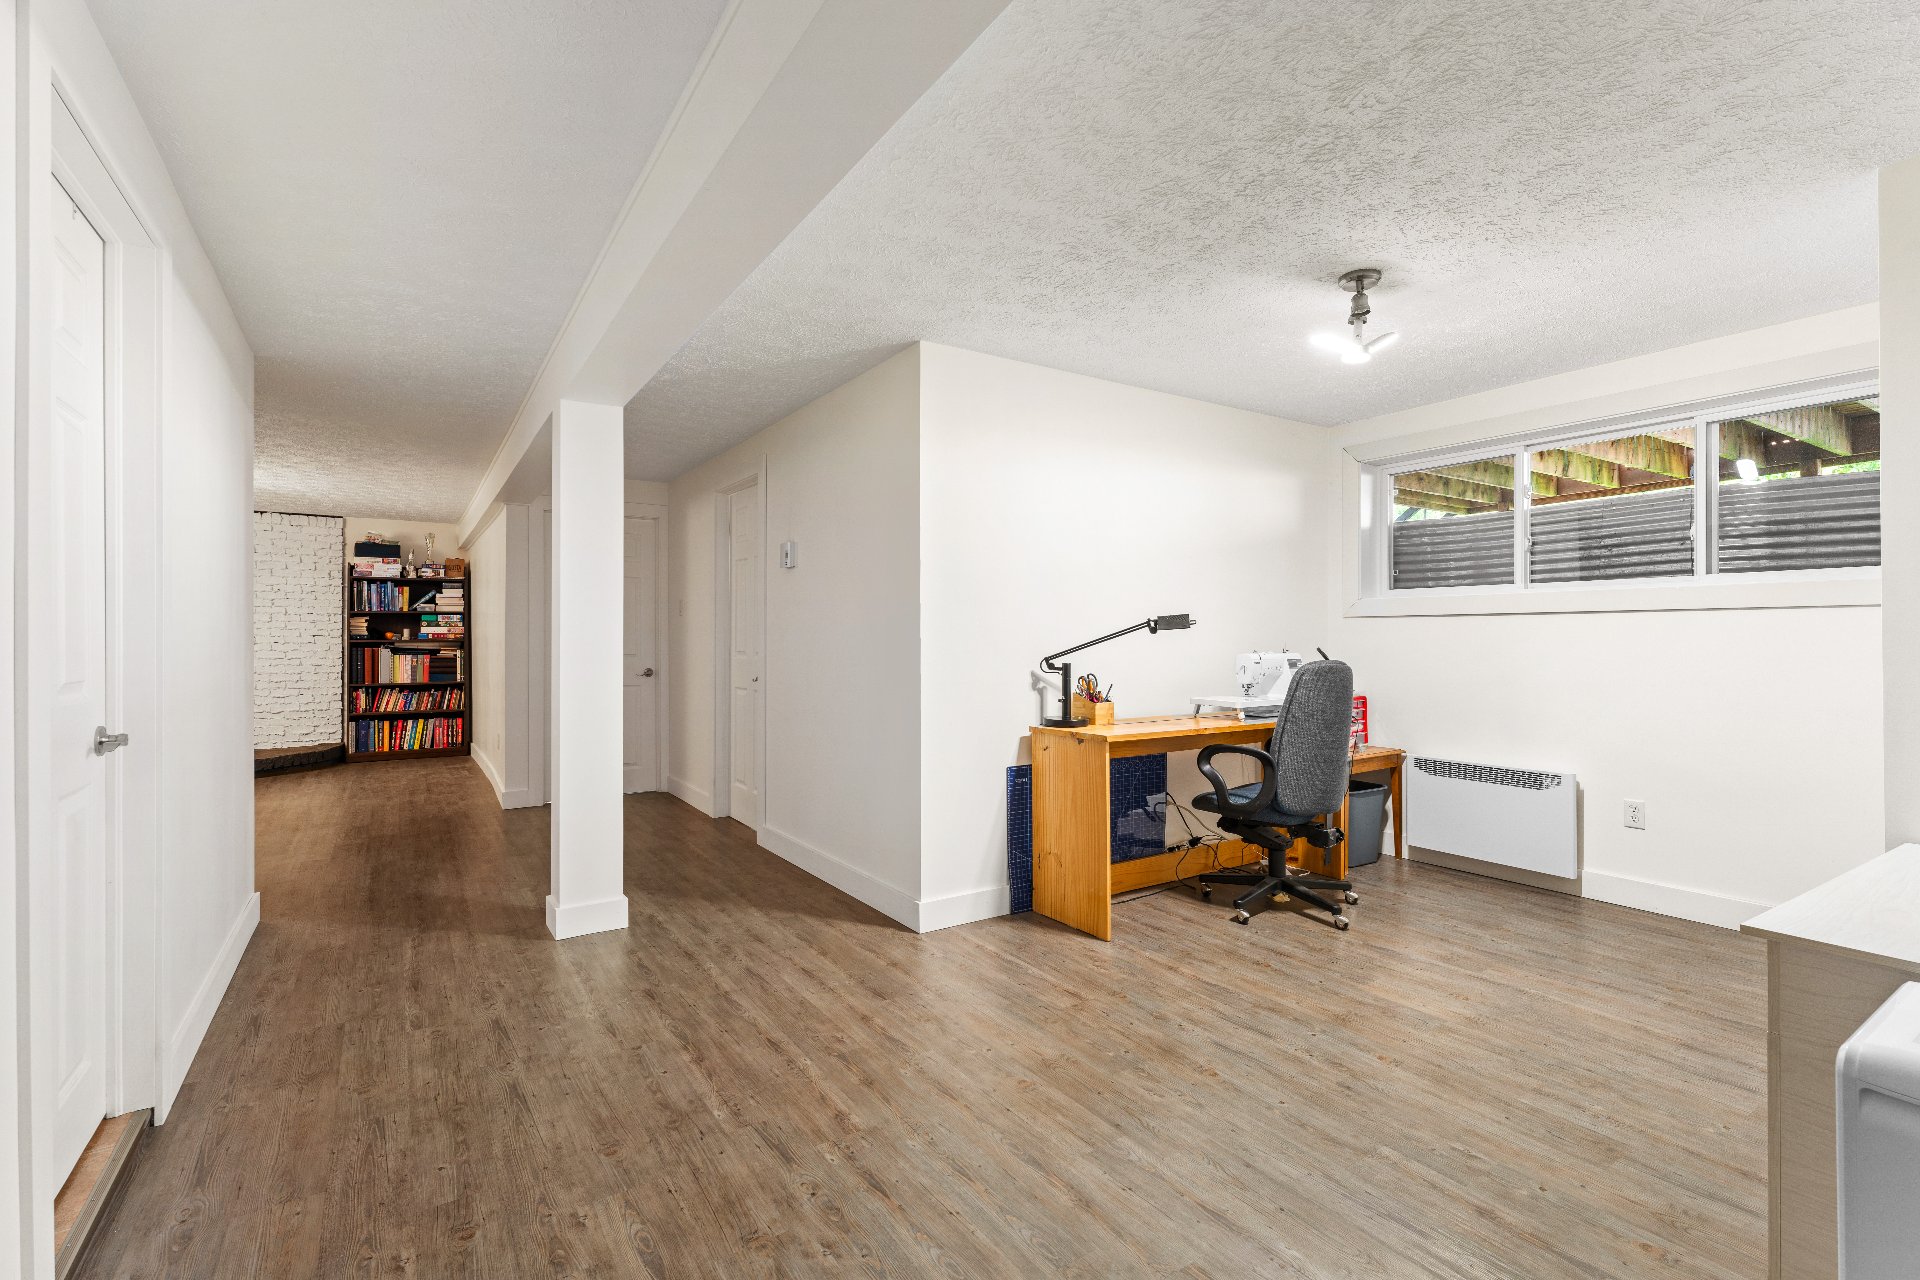
Playroom
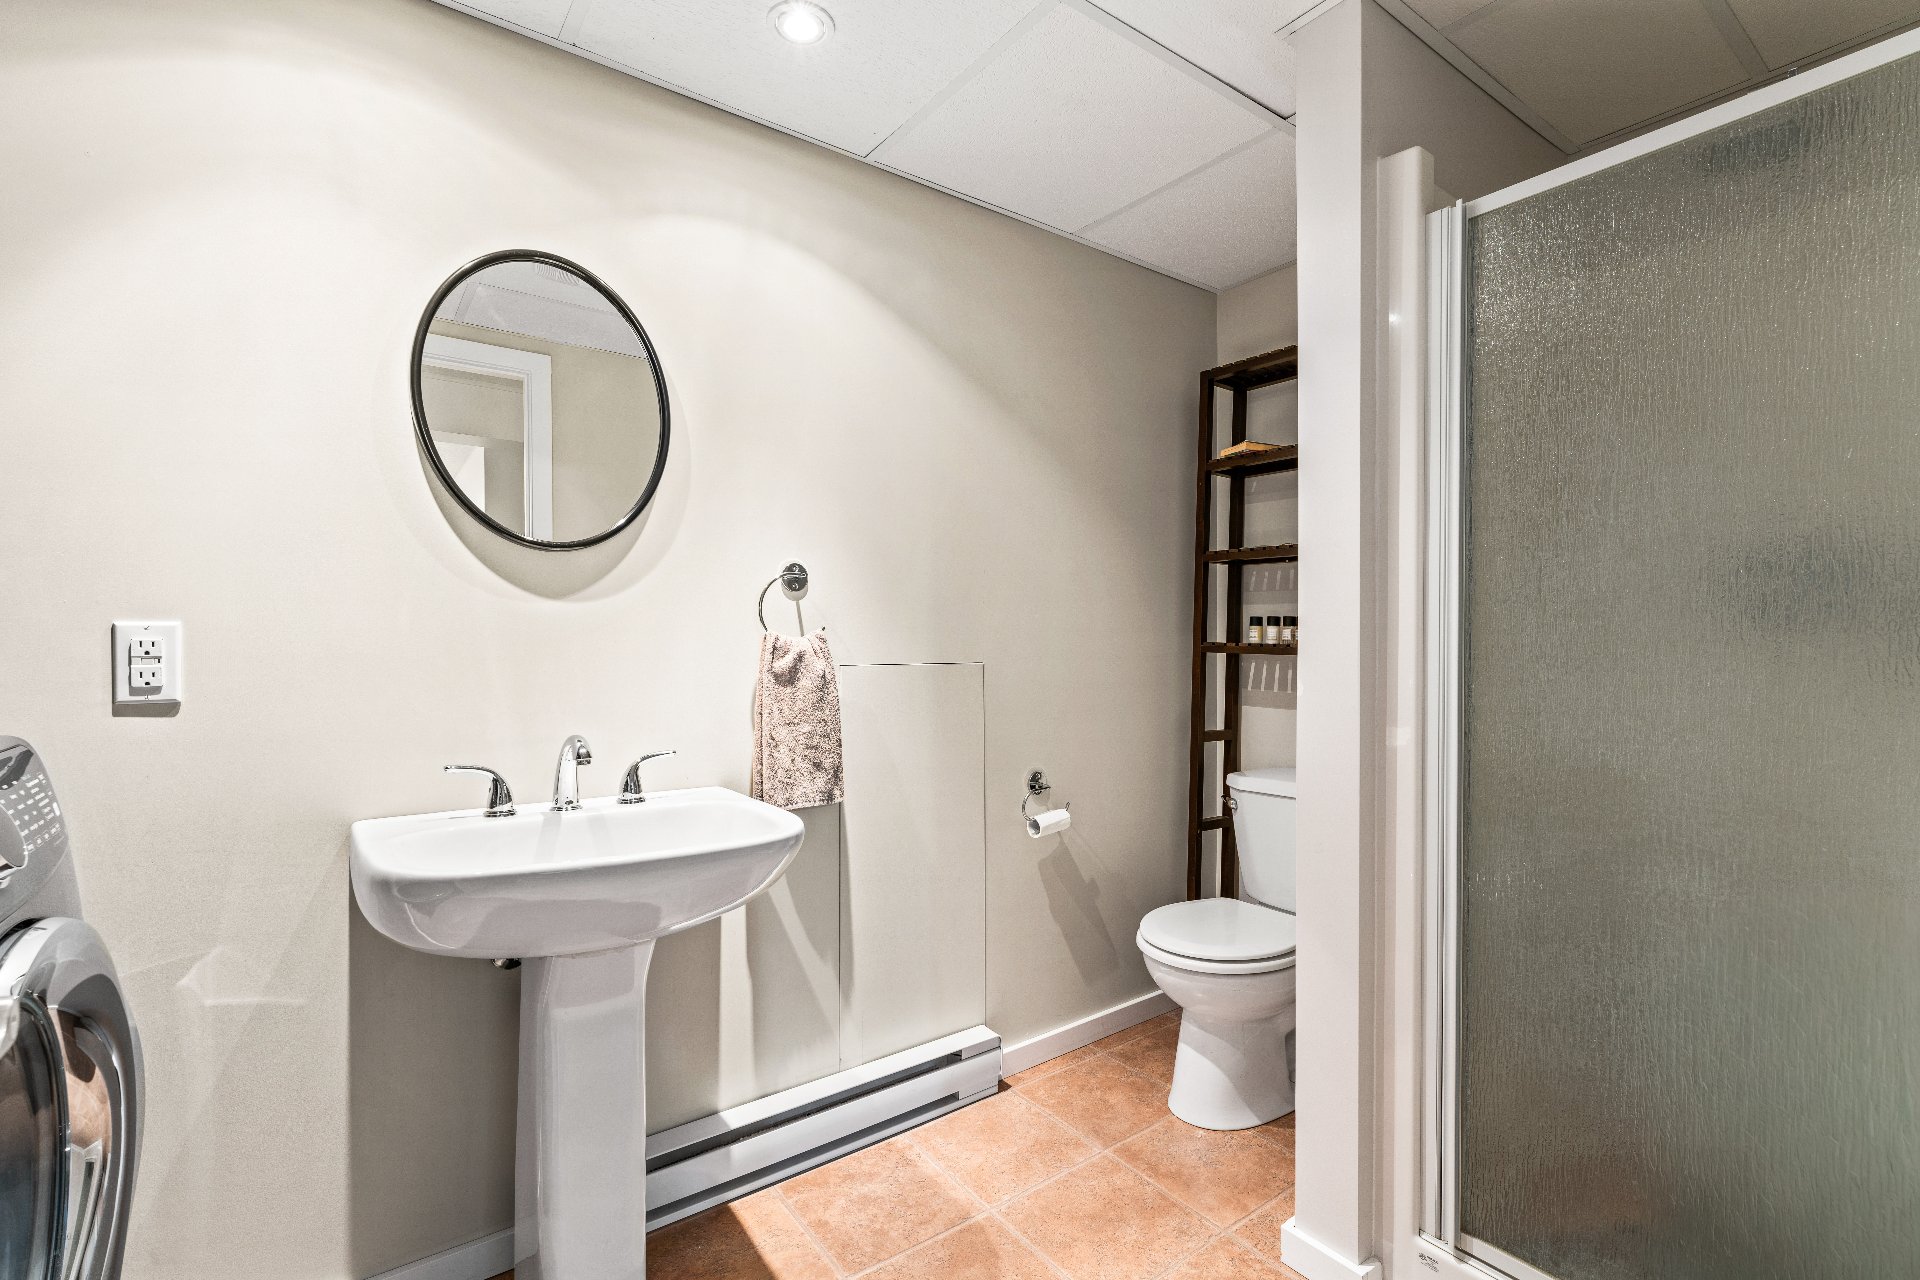
Bathroom
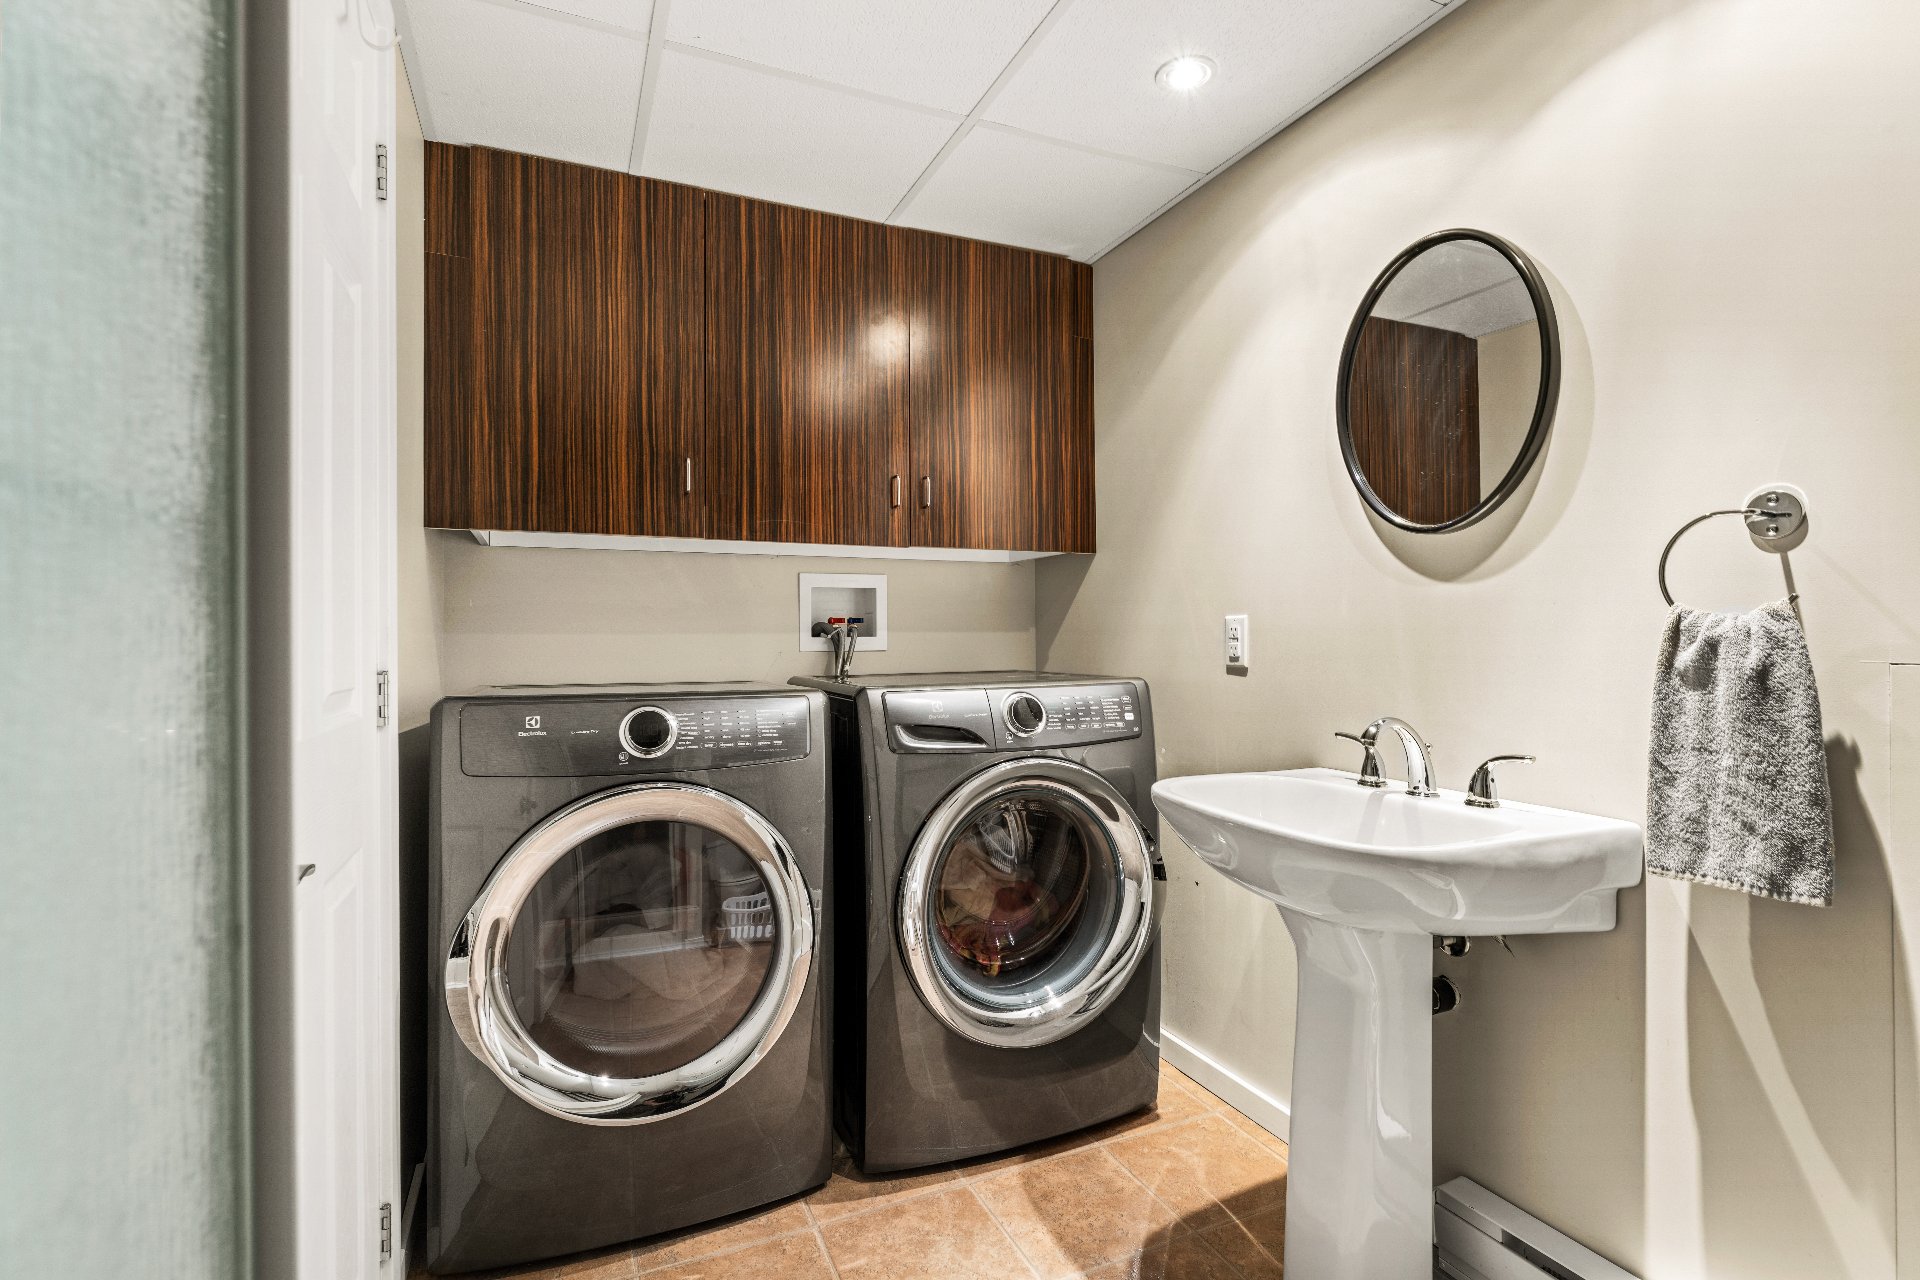
Bathroom
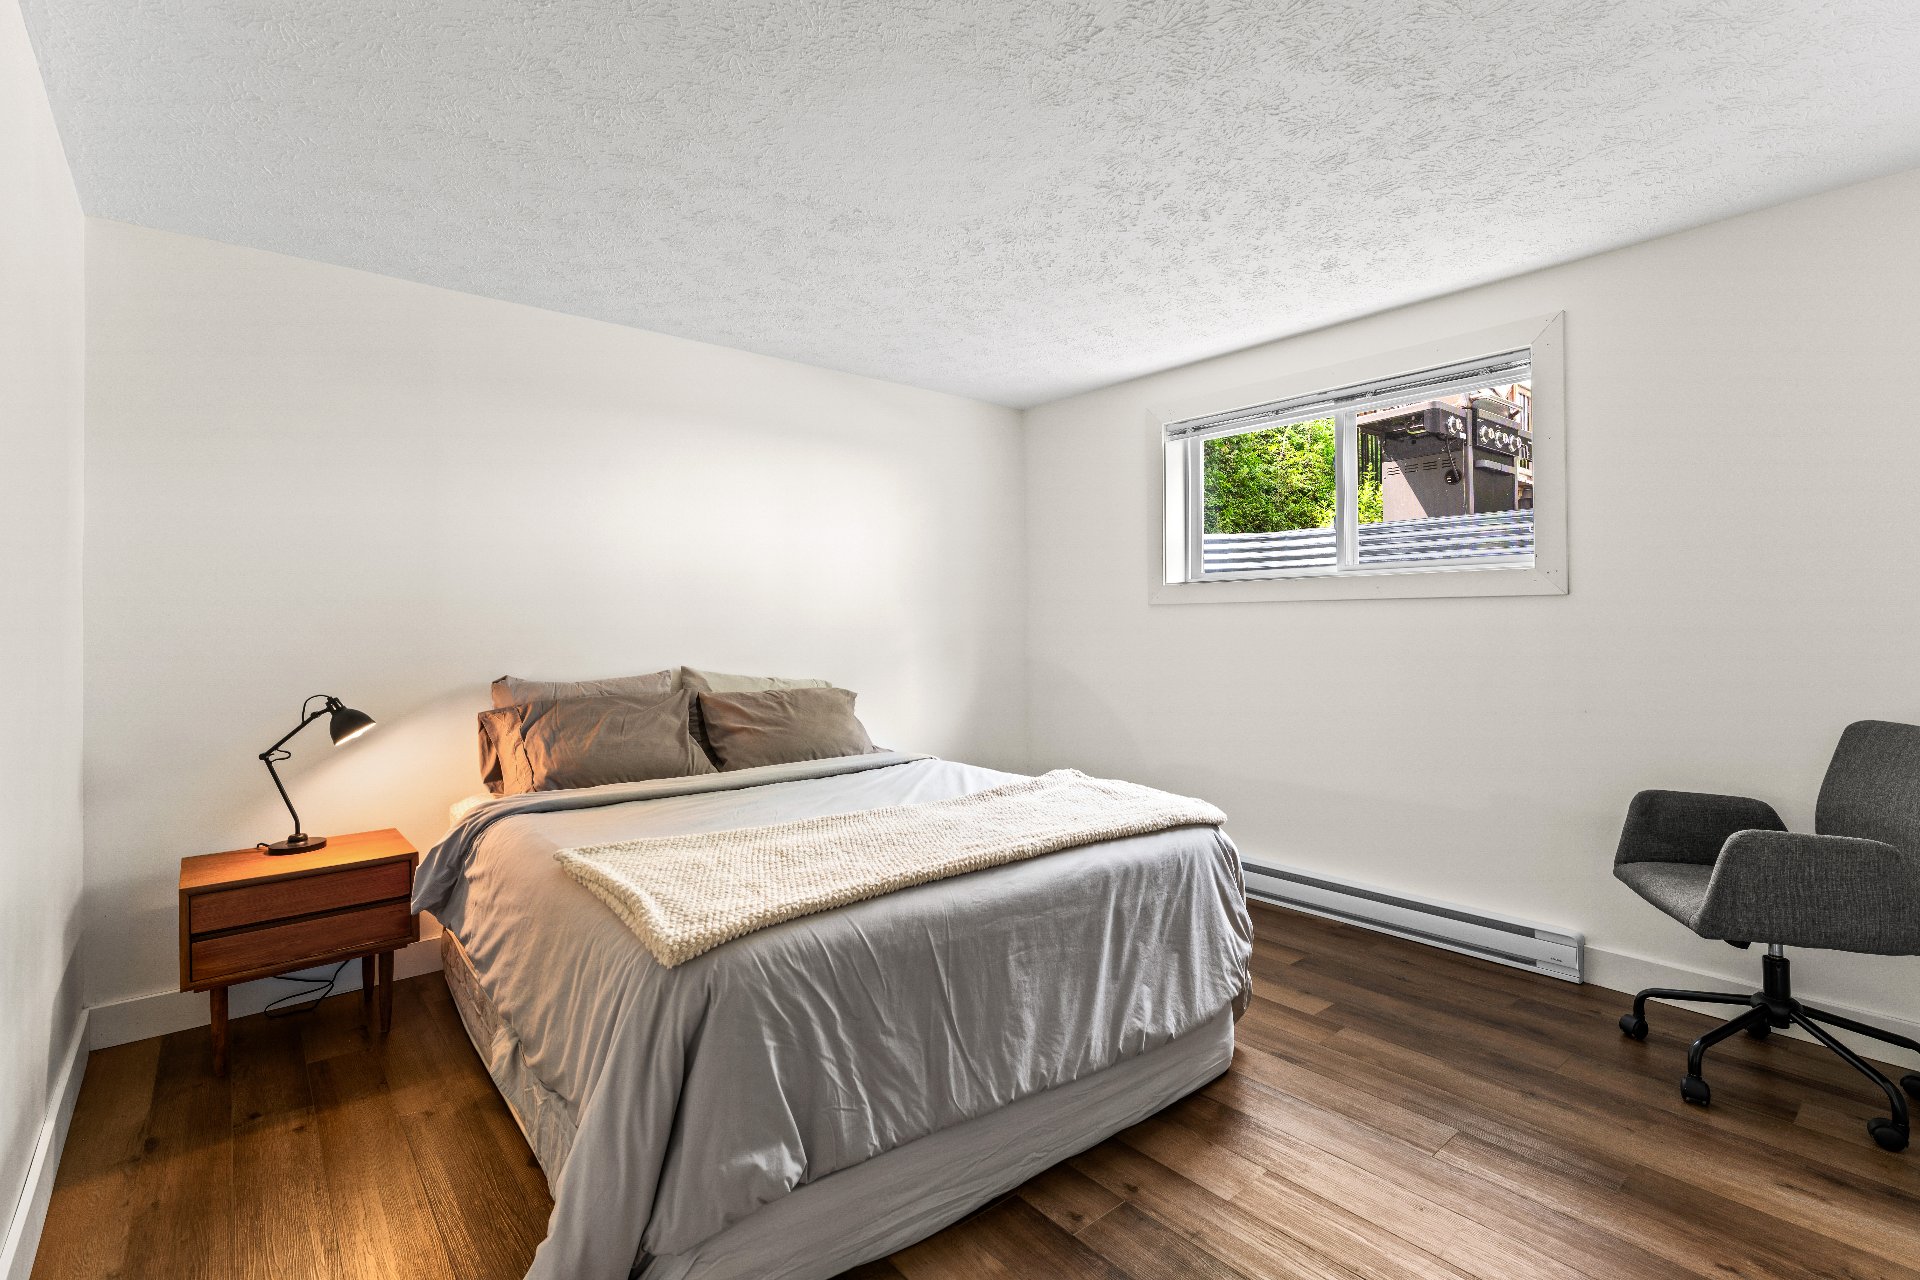
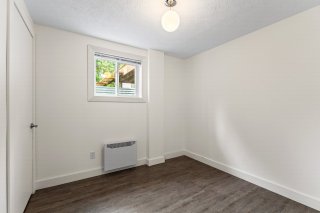
Bedroom
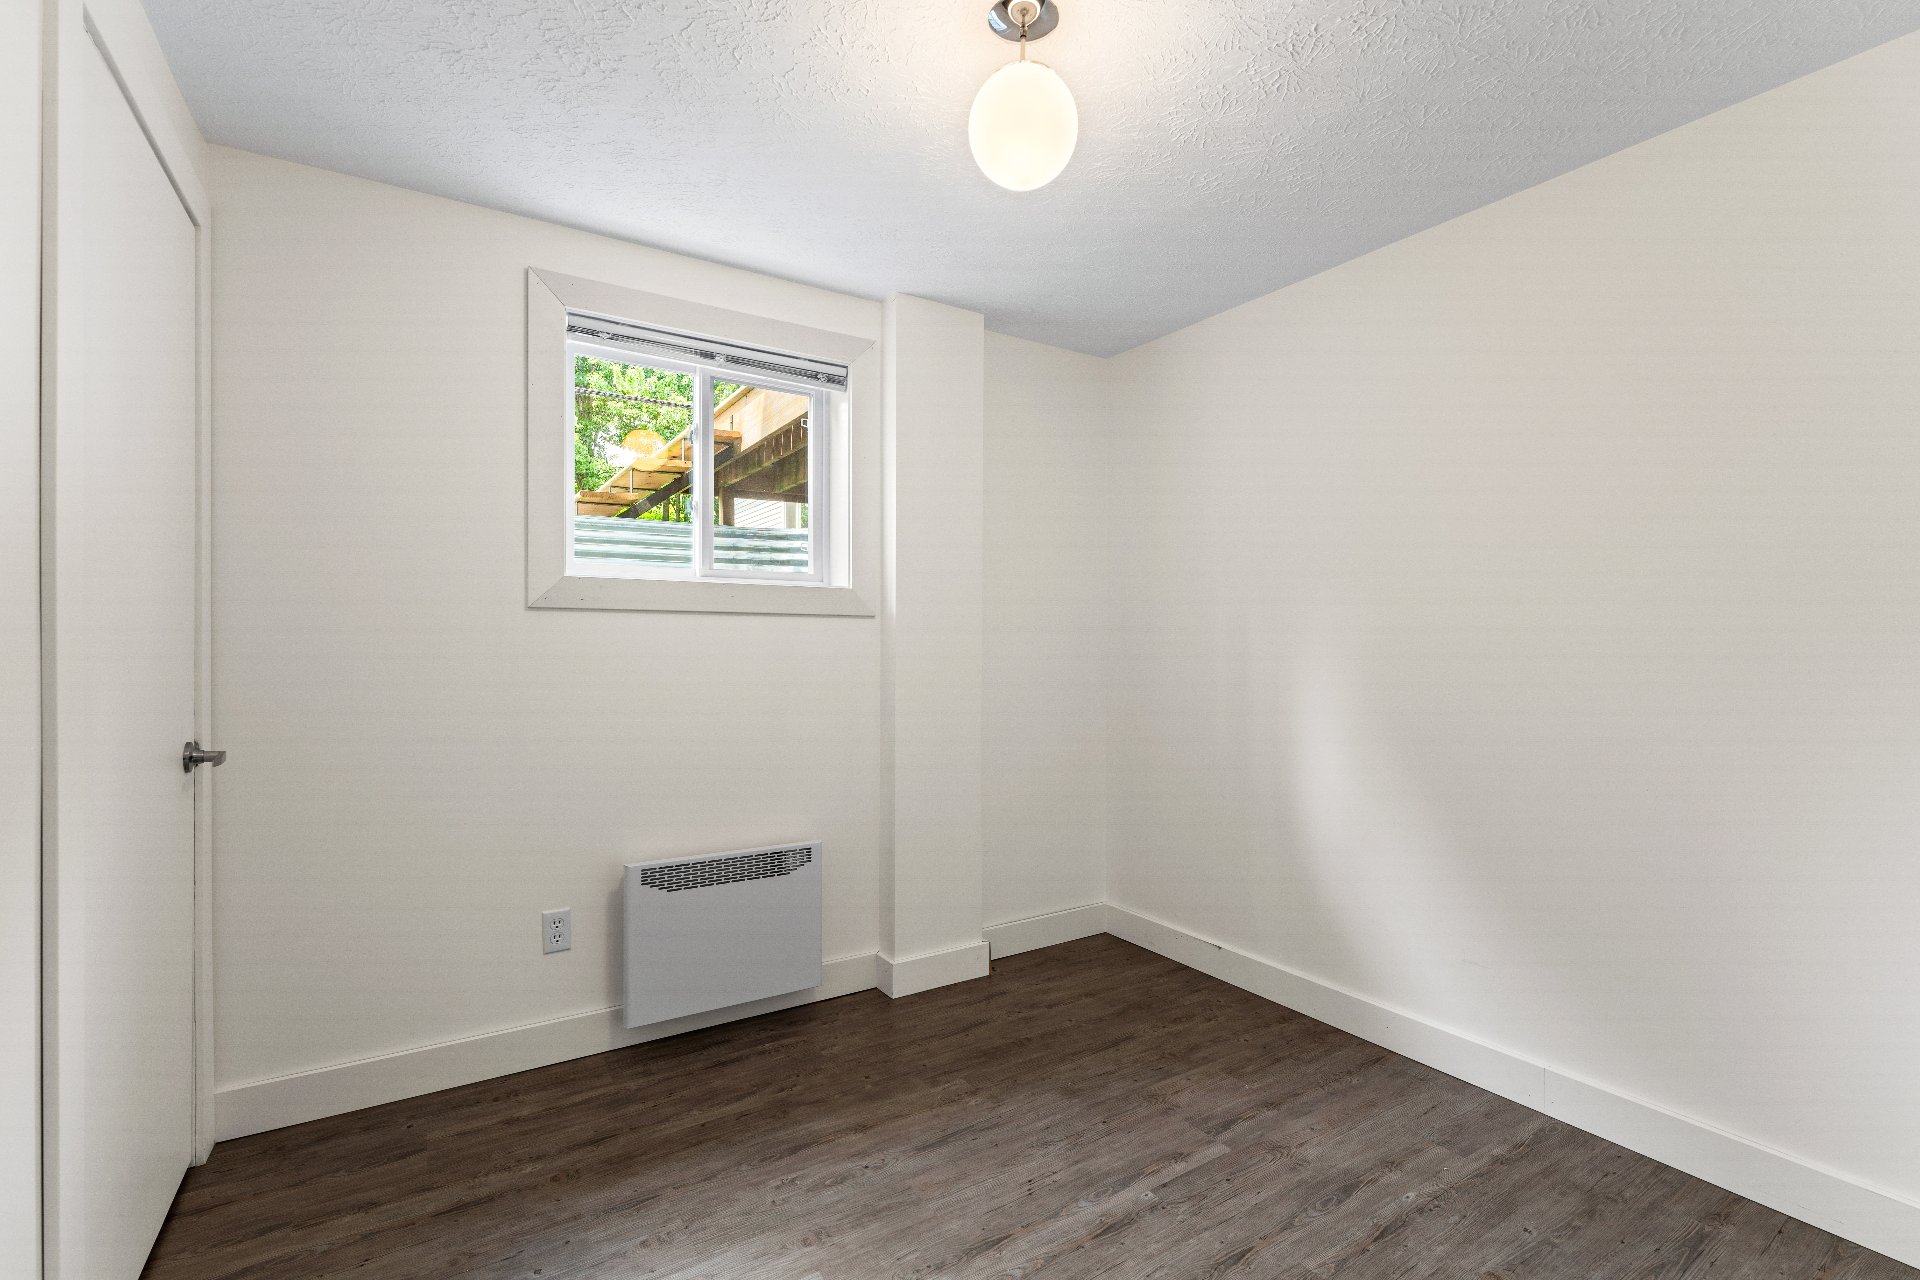
Other
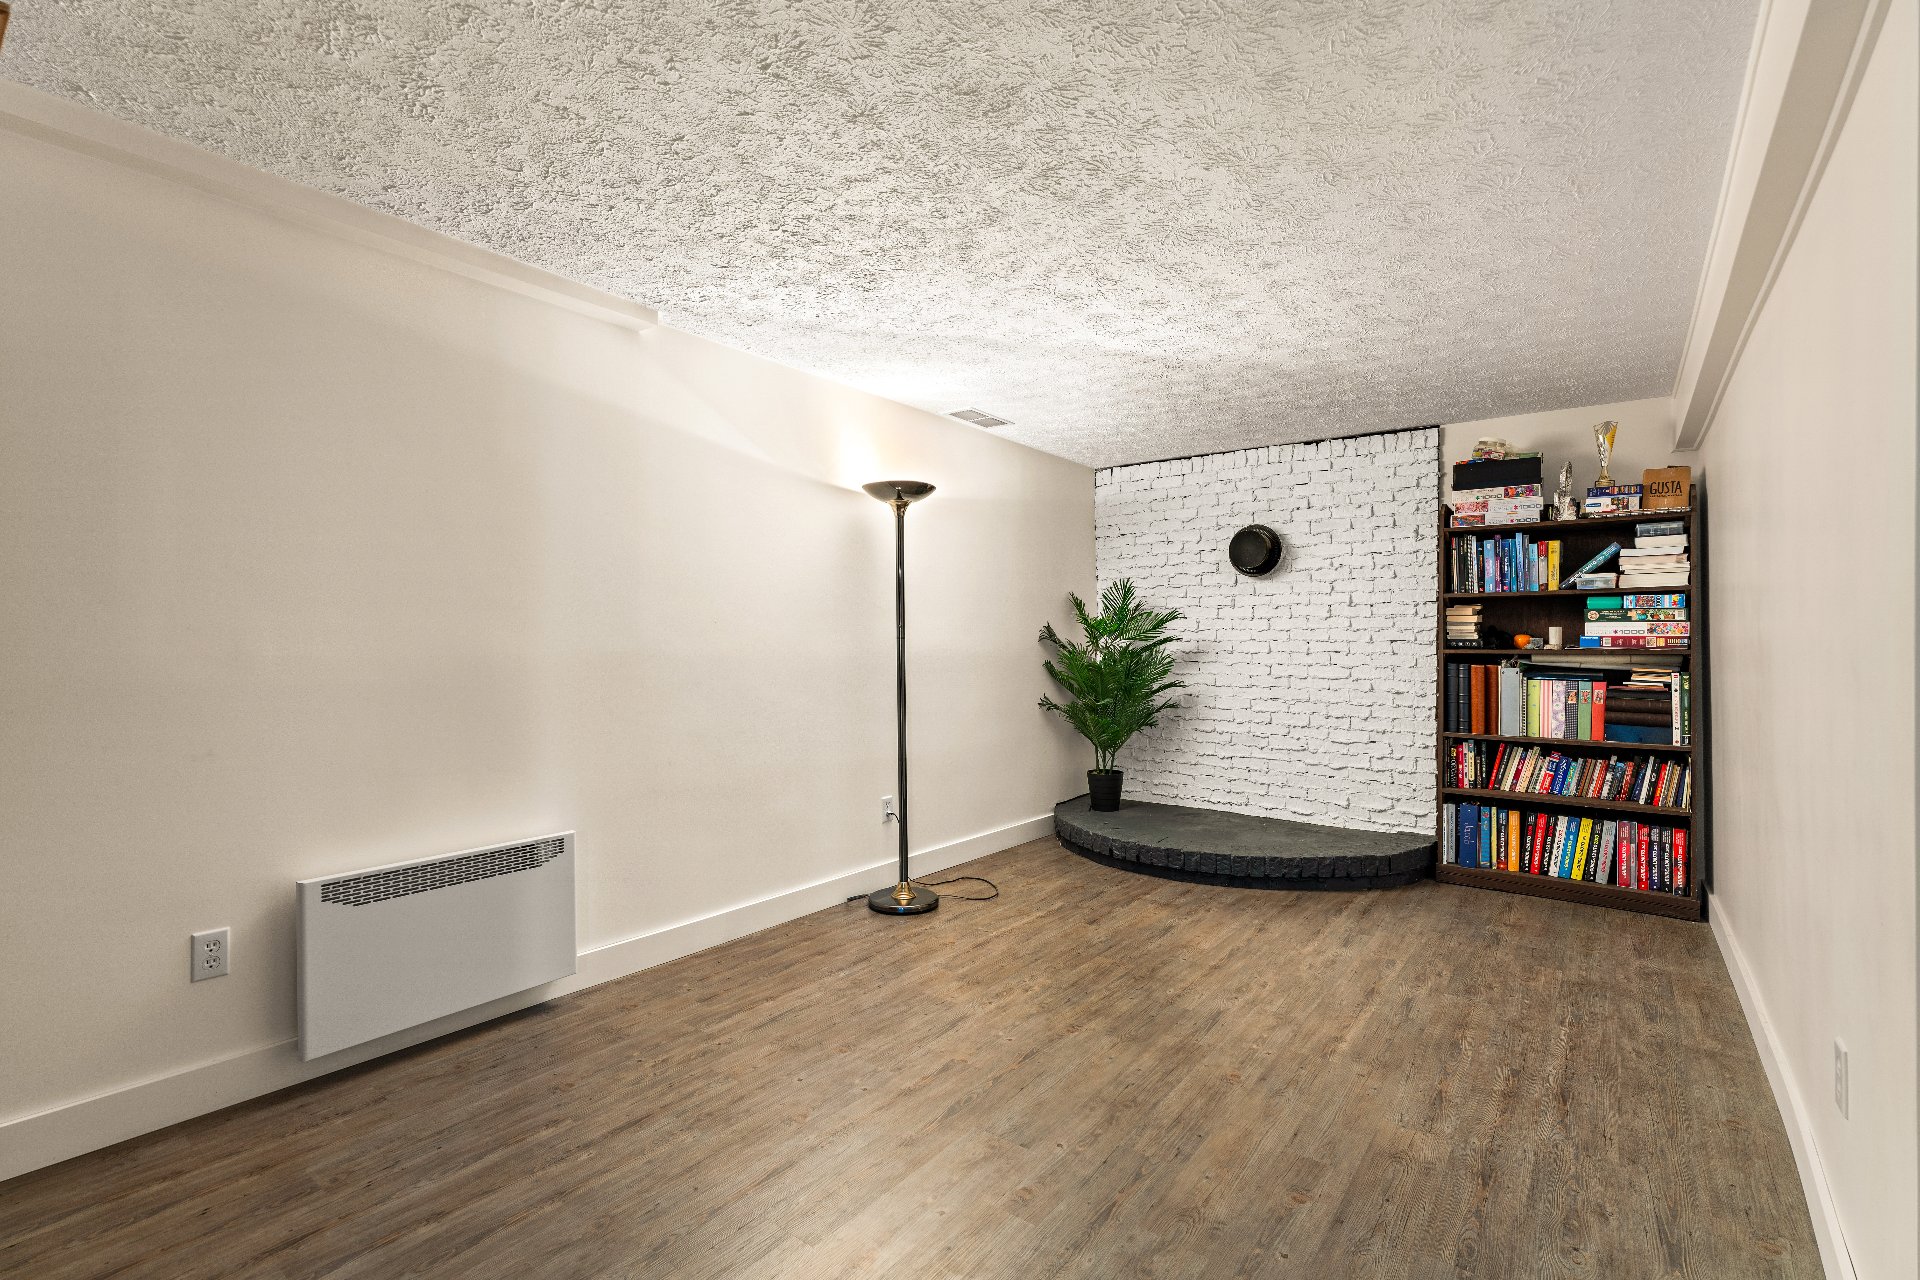
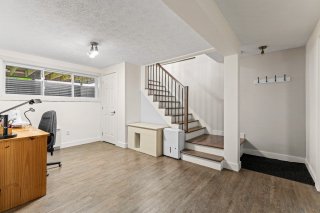
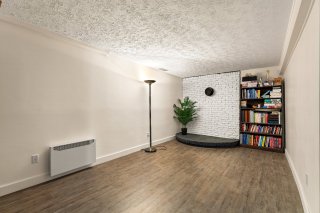
Family room
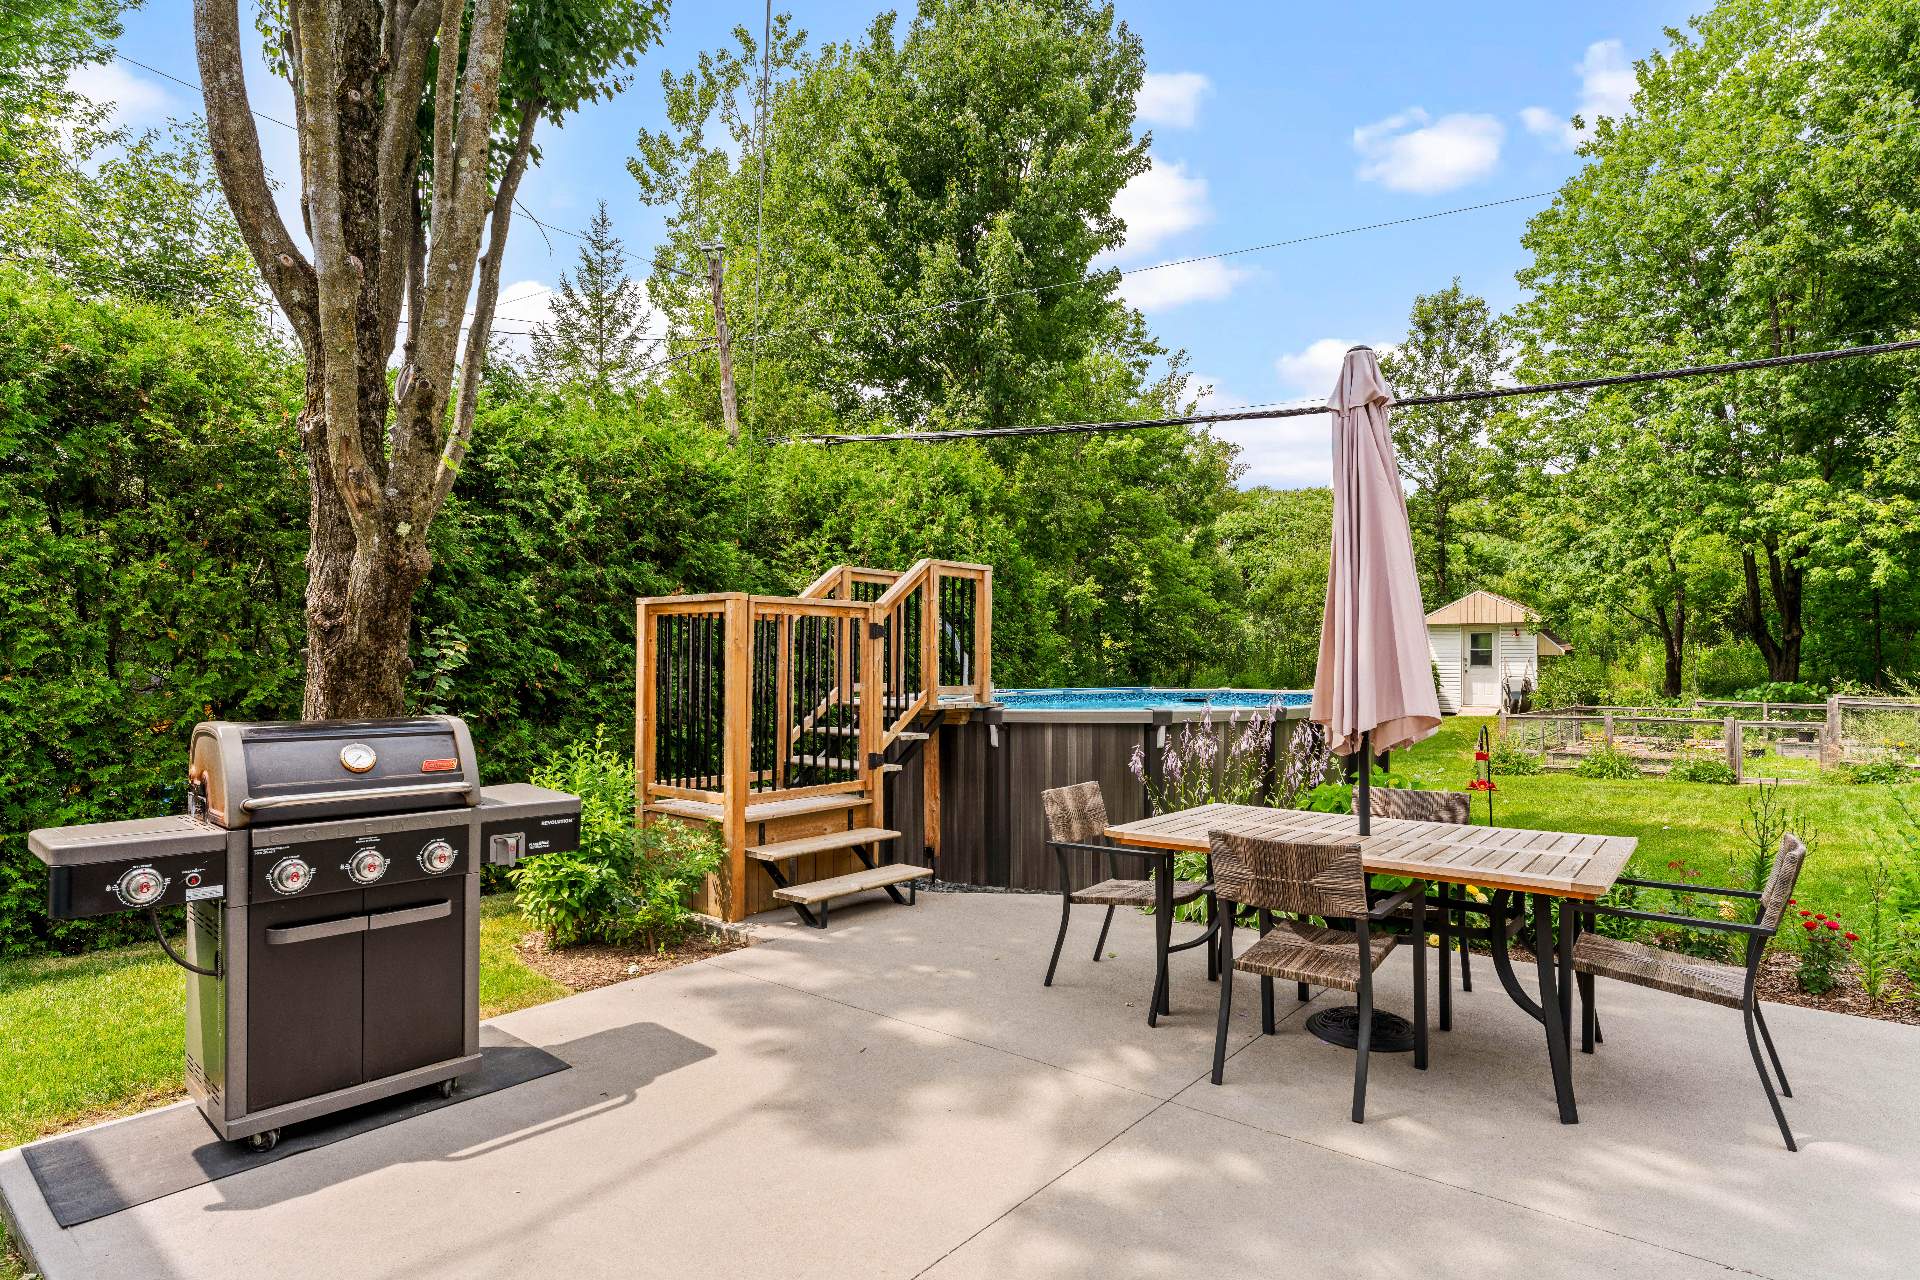
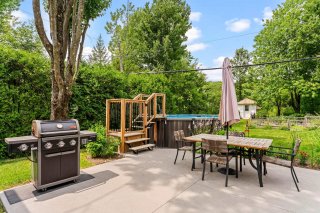
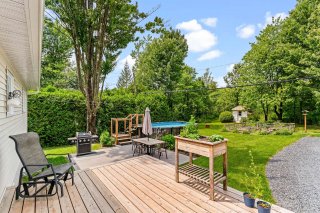
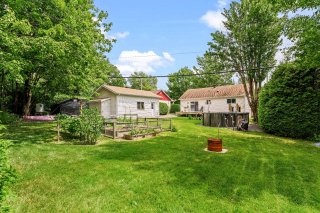
Backyard
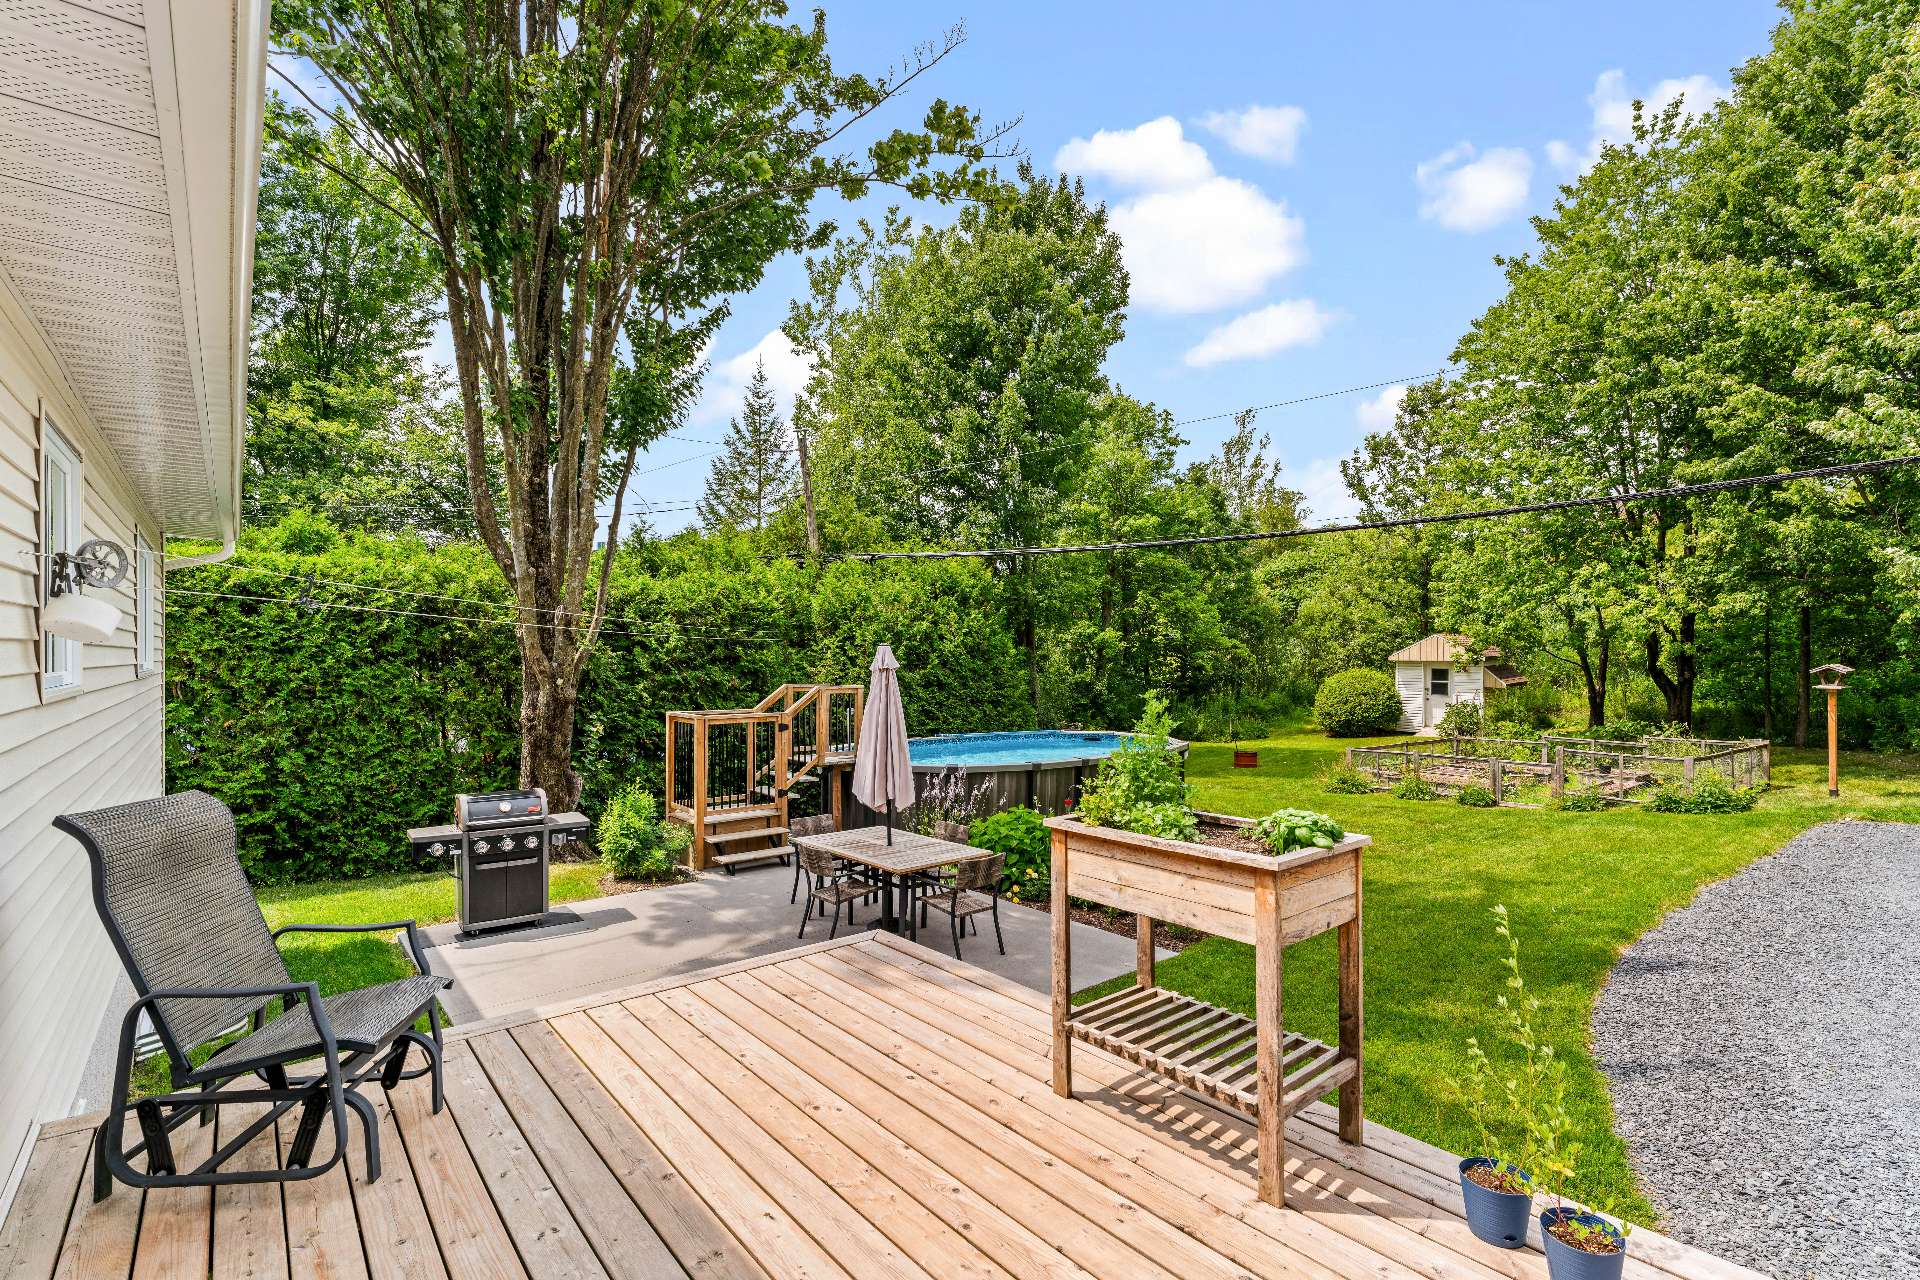
Backyard
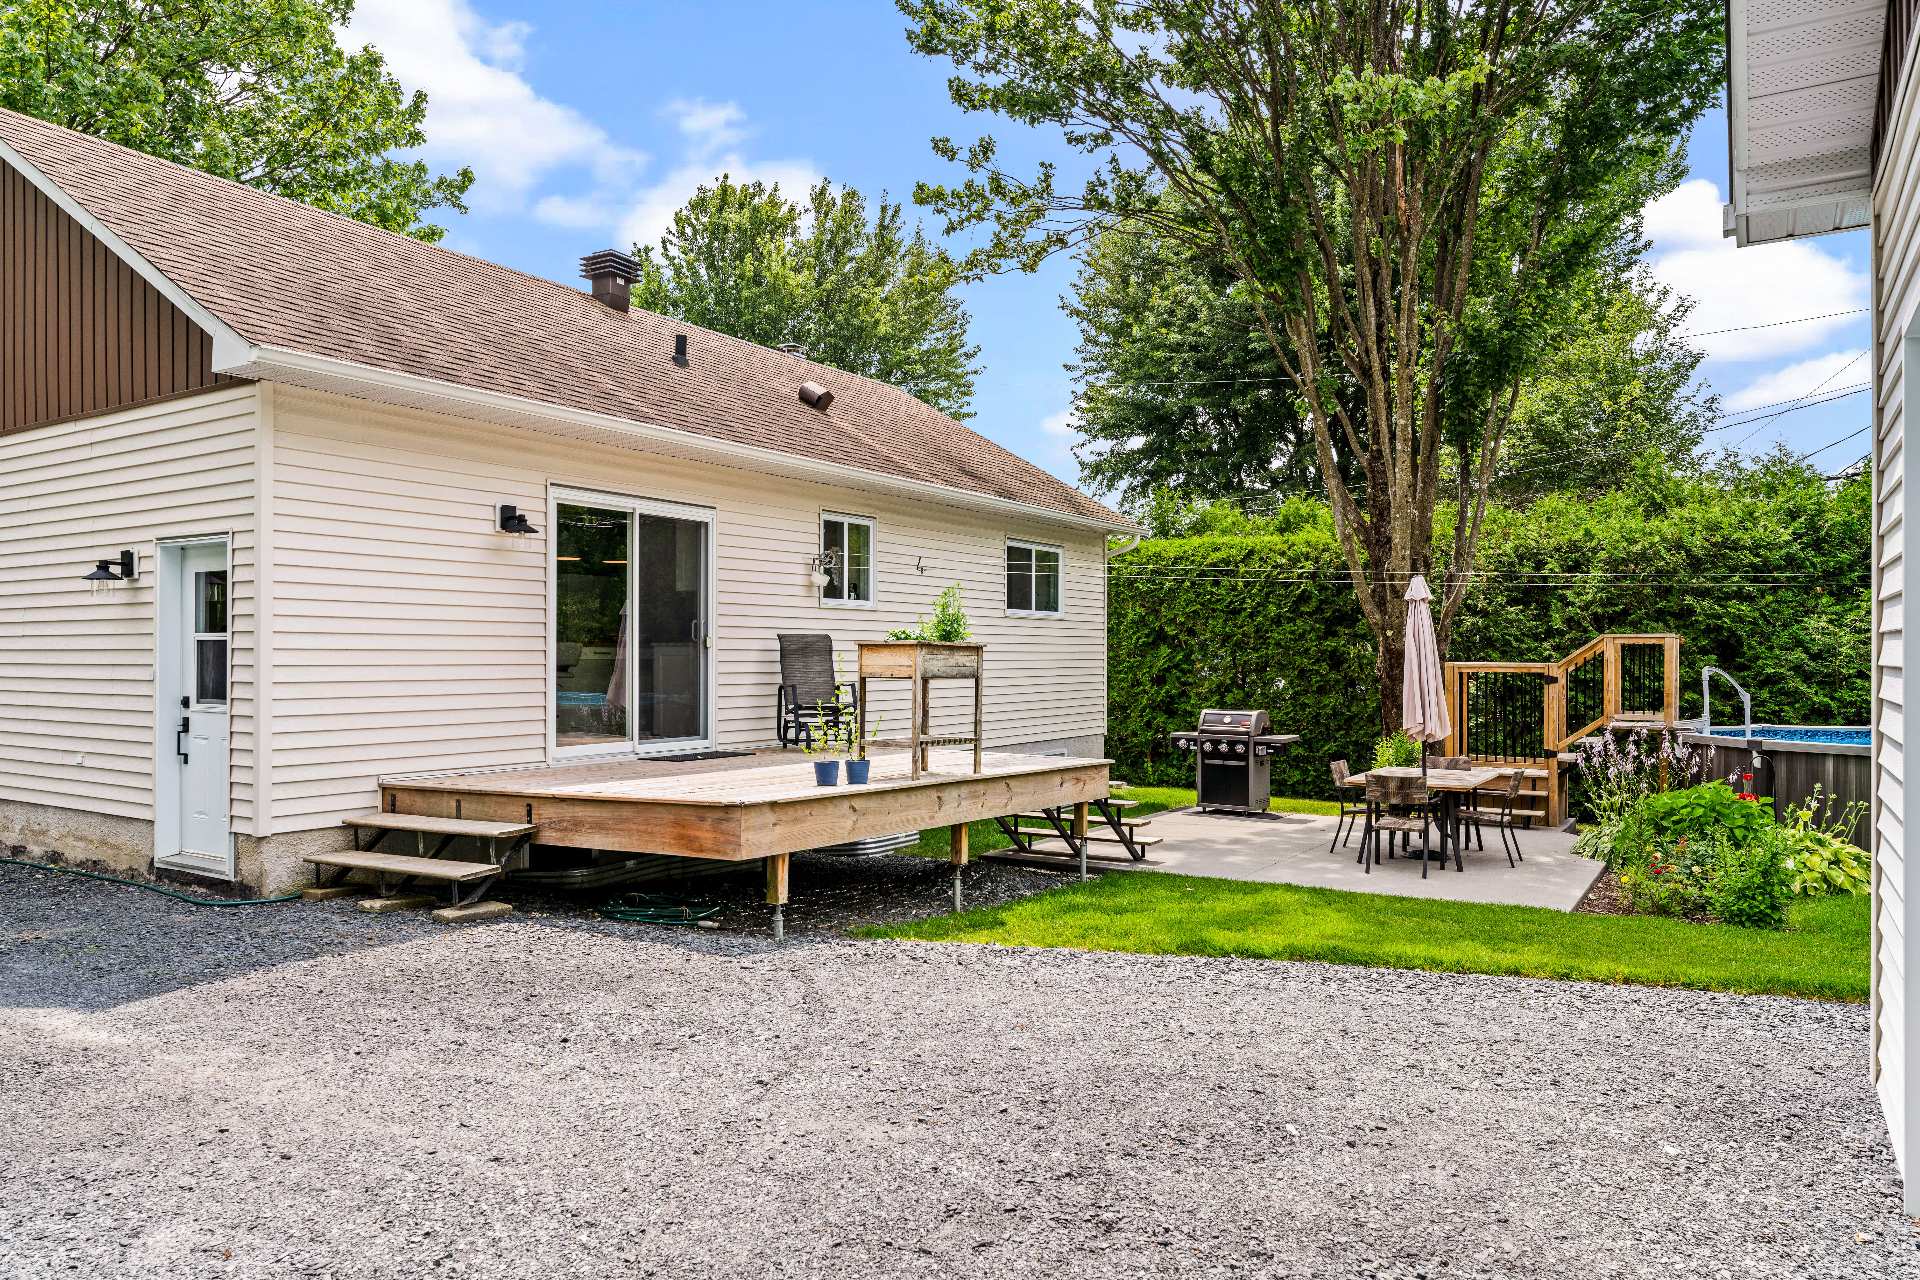
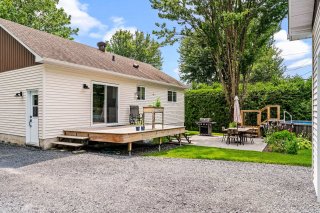
Back facade
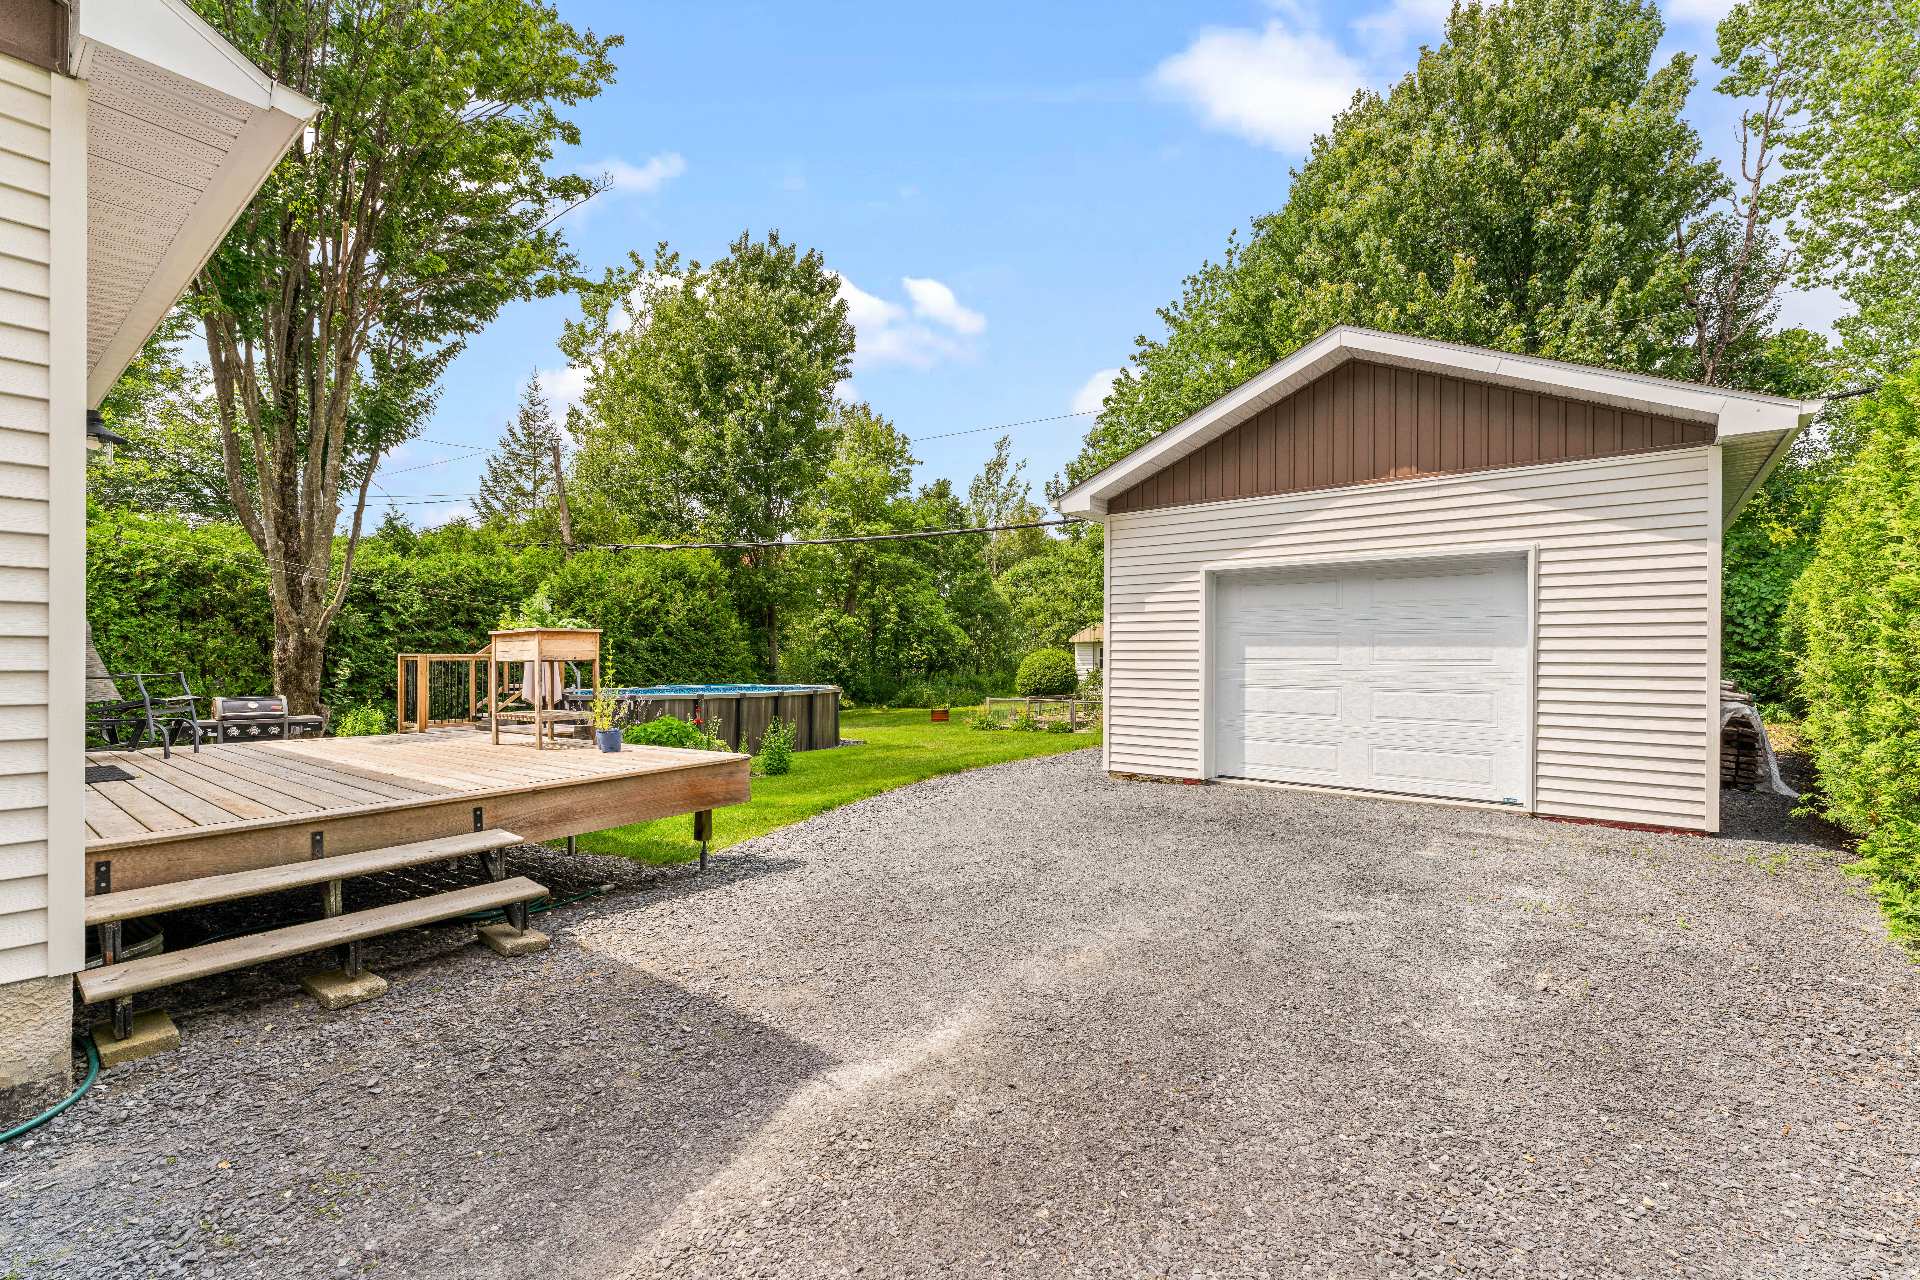
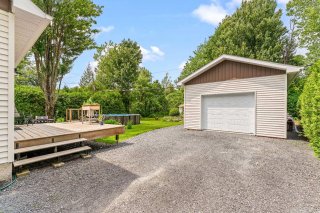
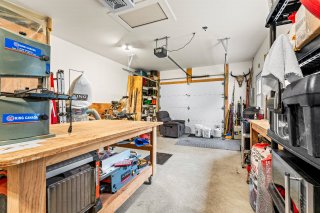
Garage
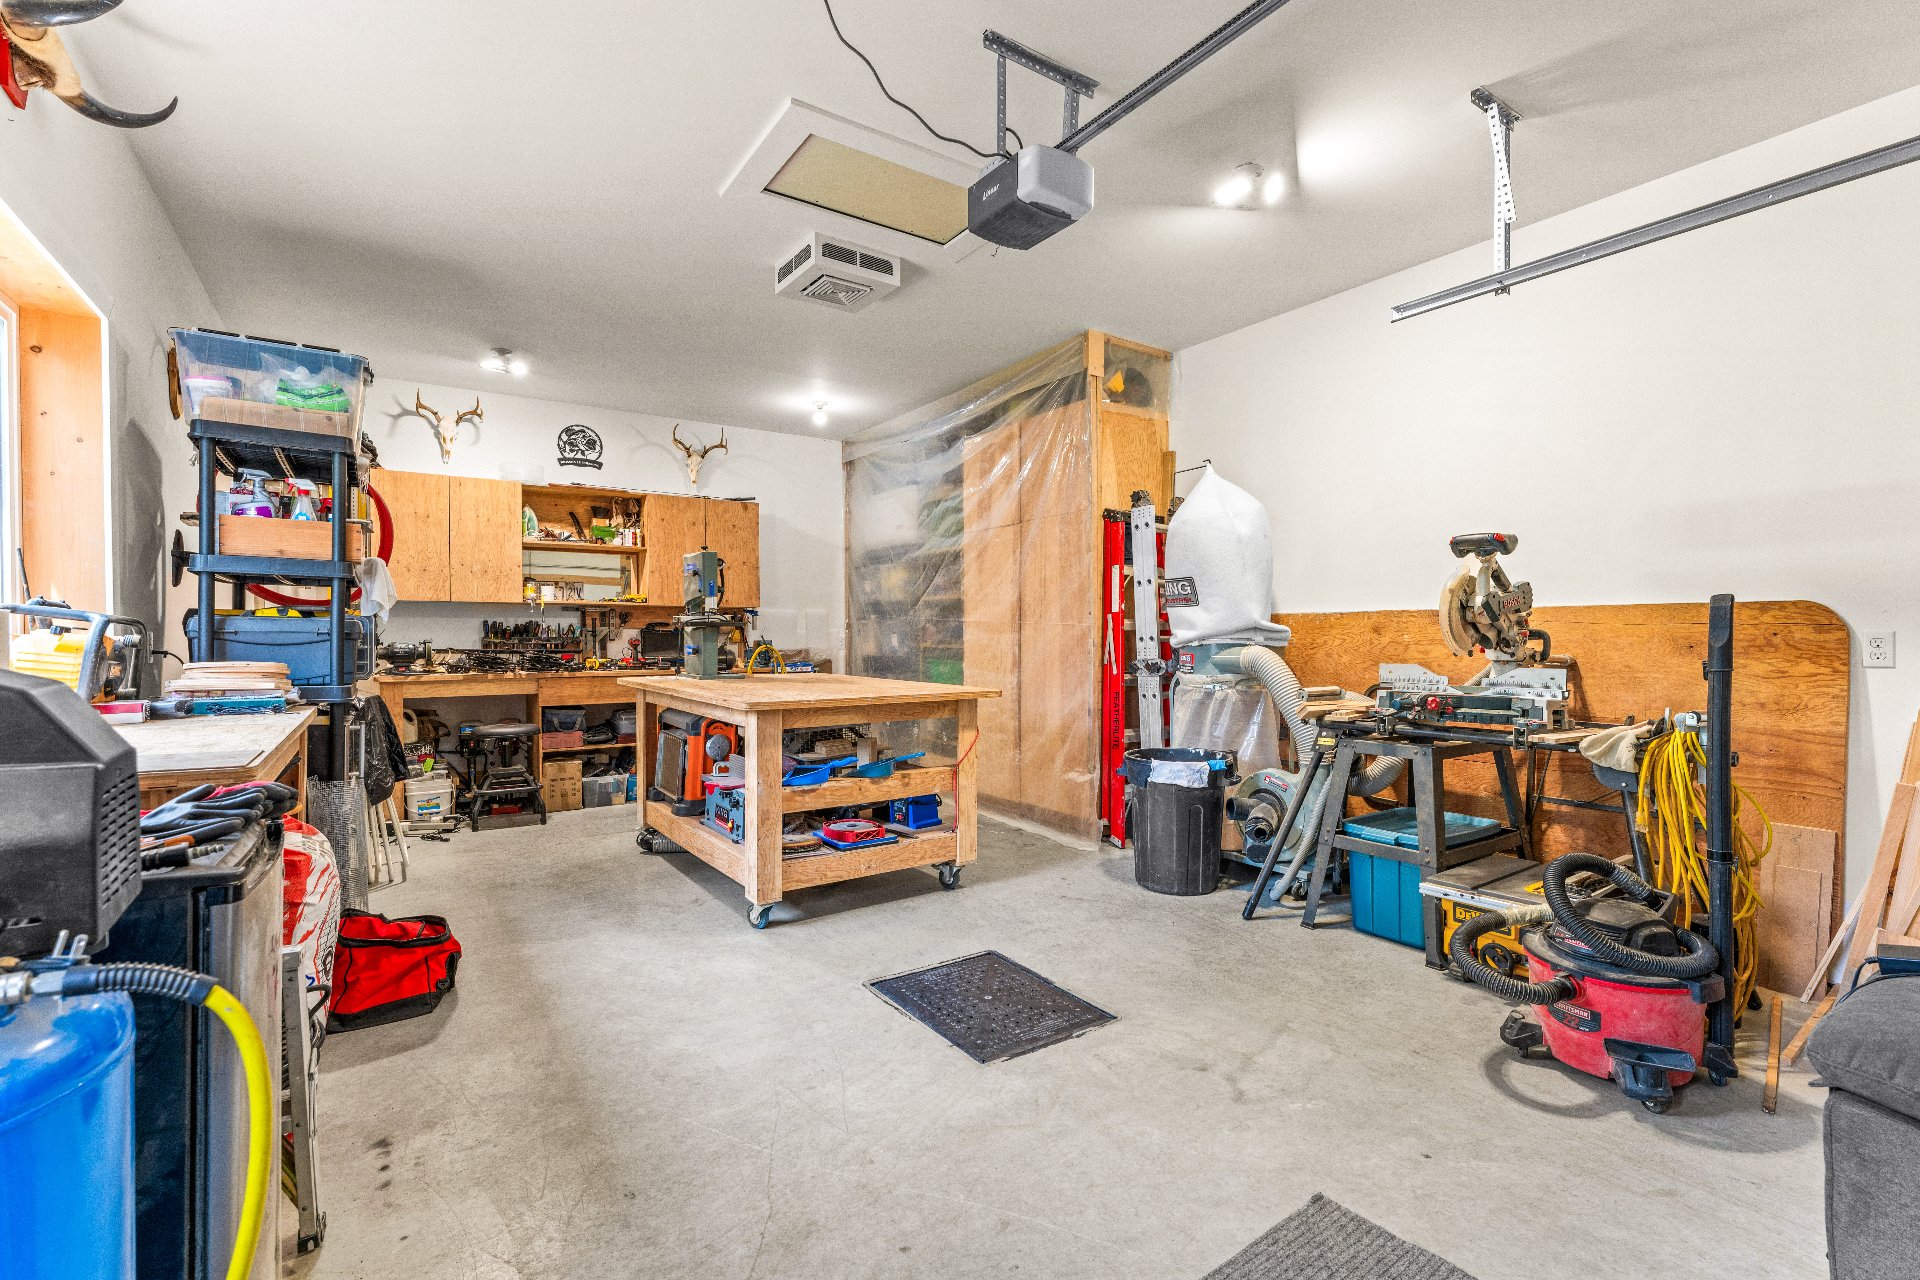
Garage
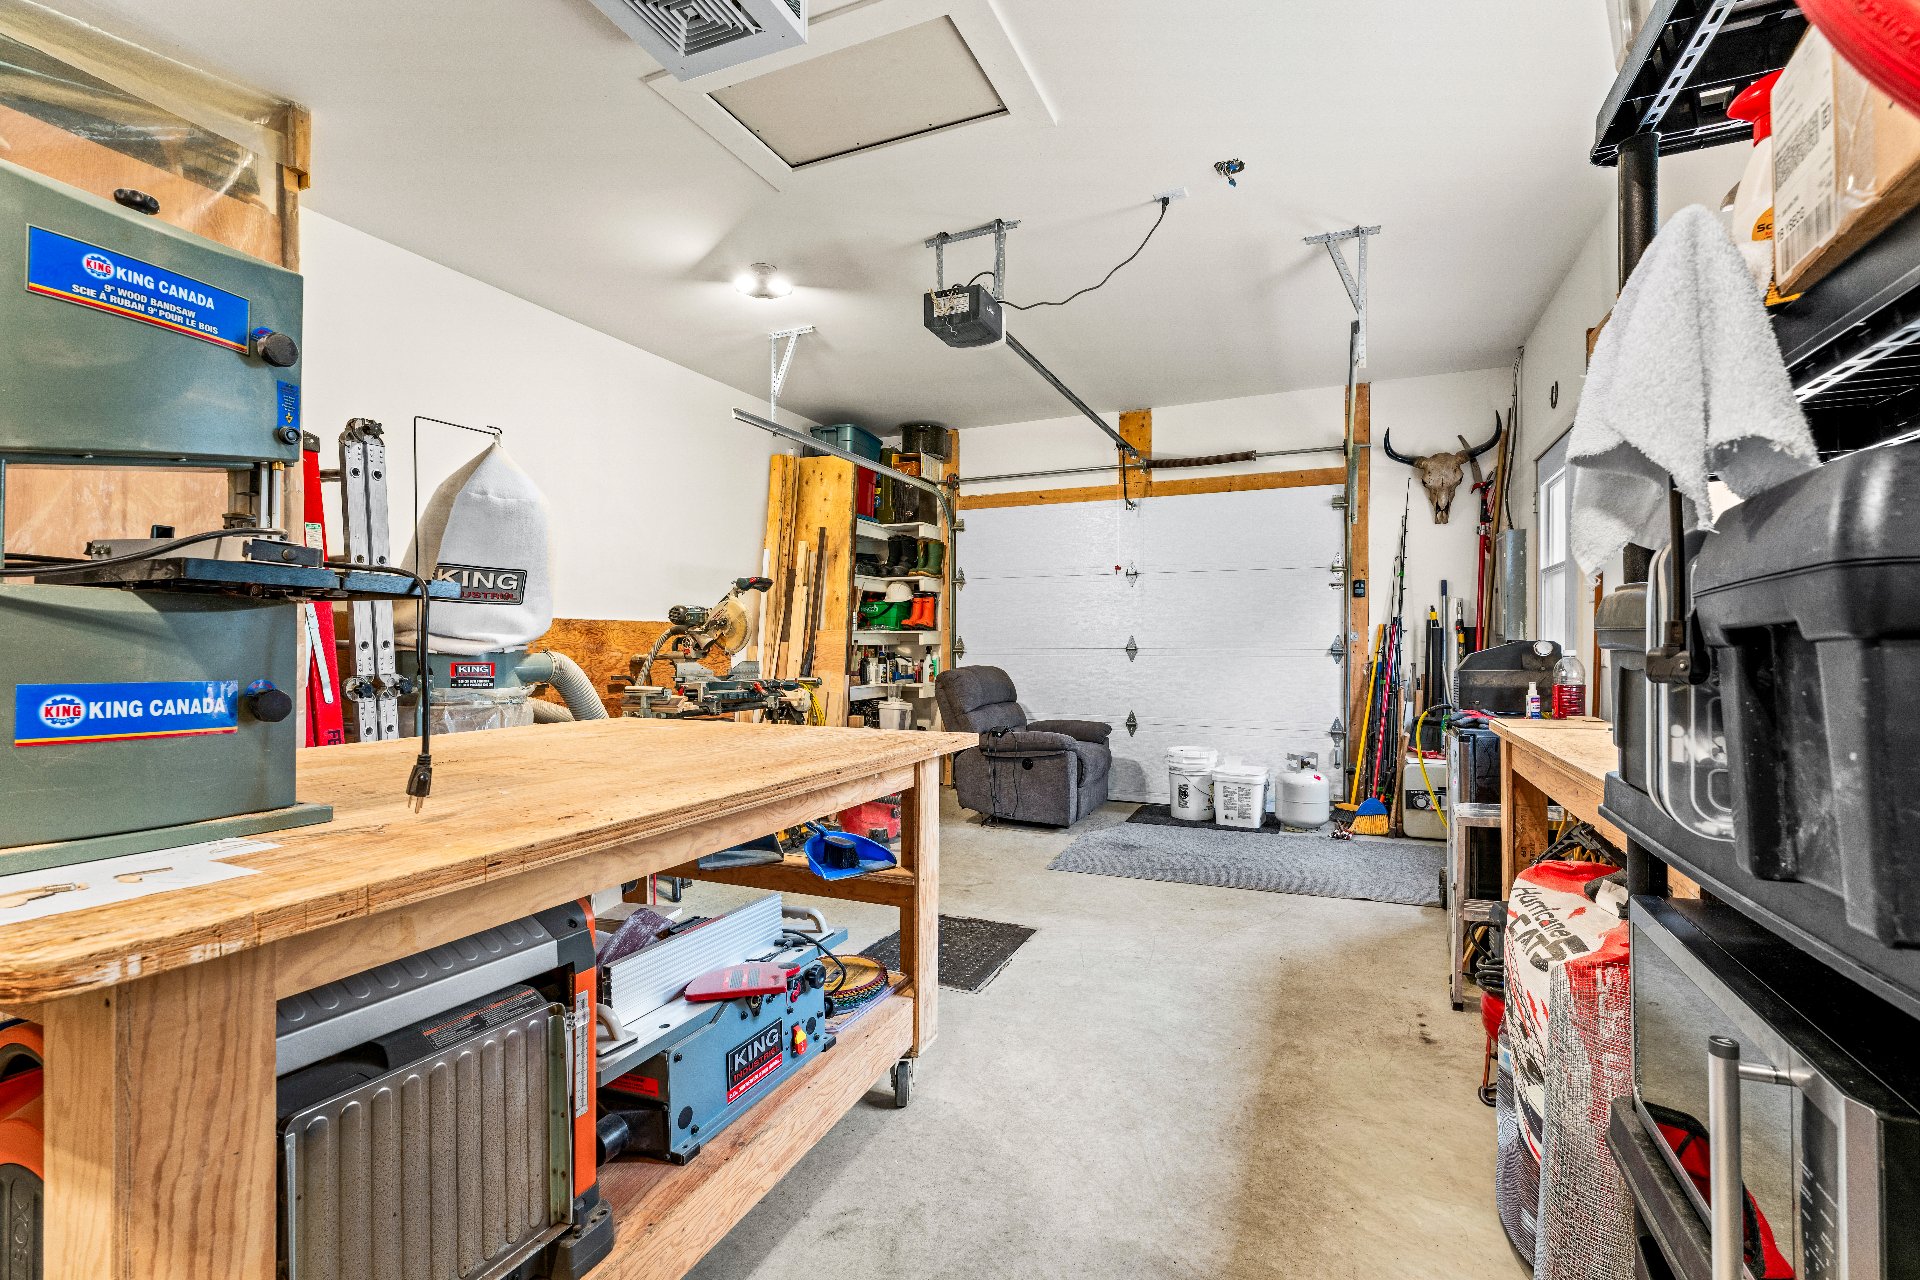
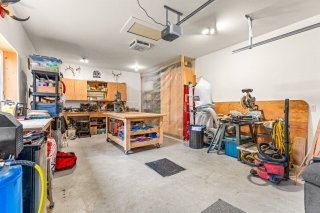
Garage
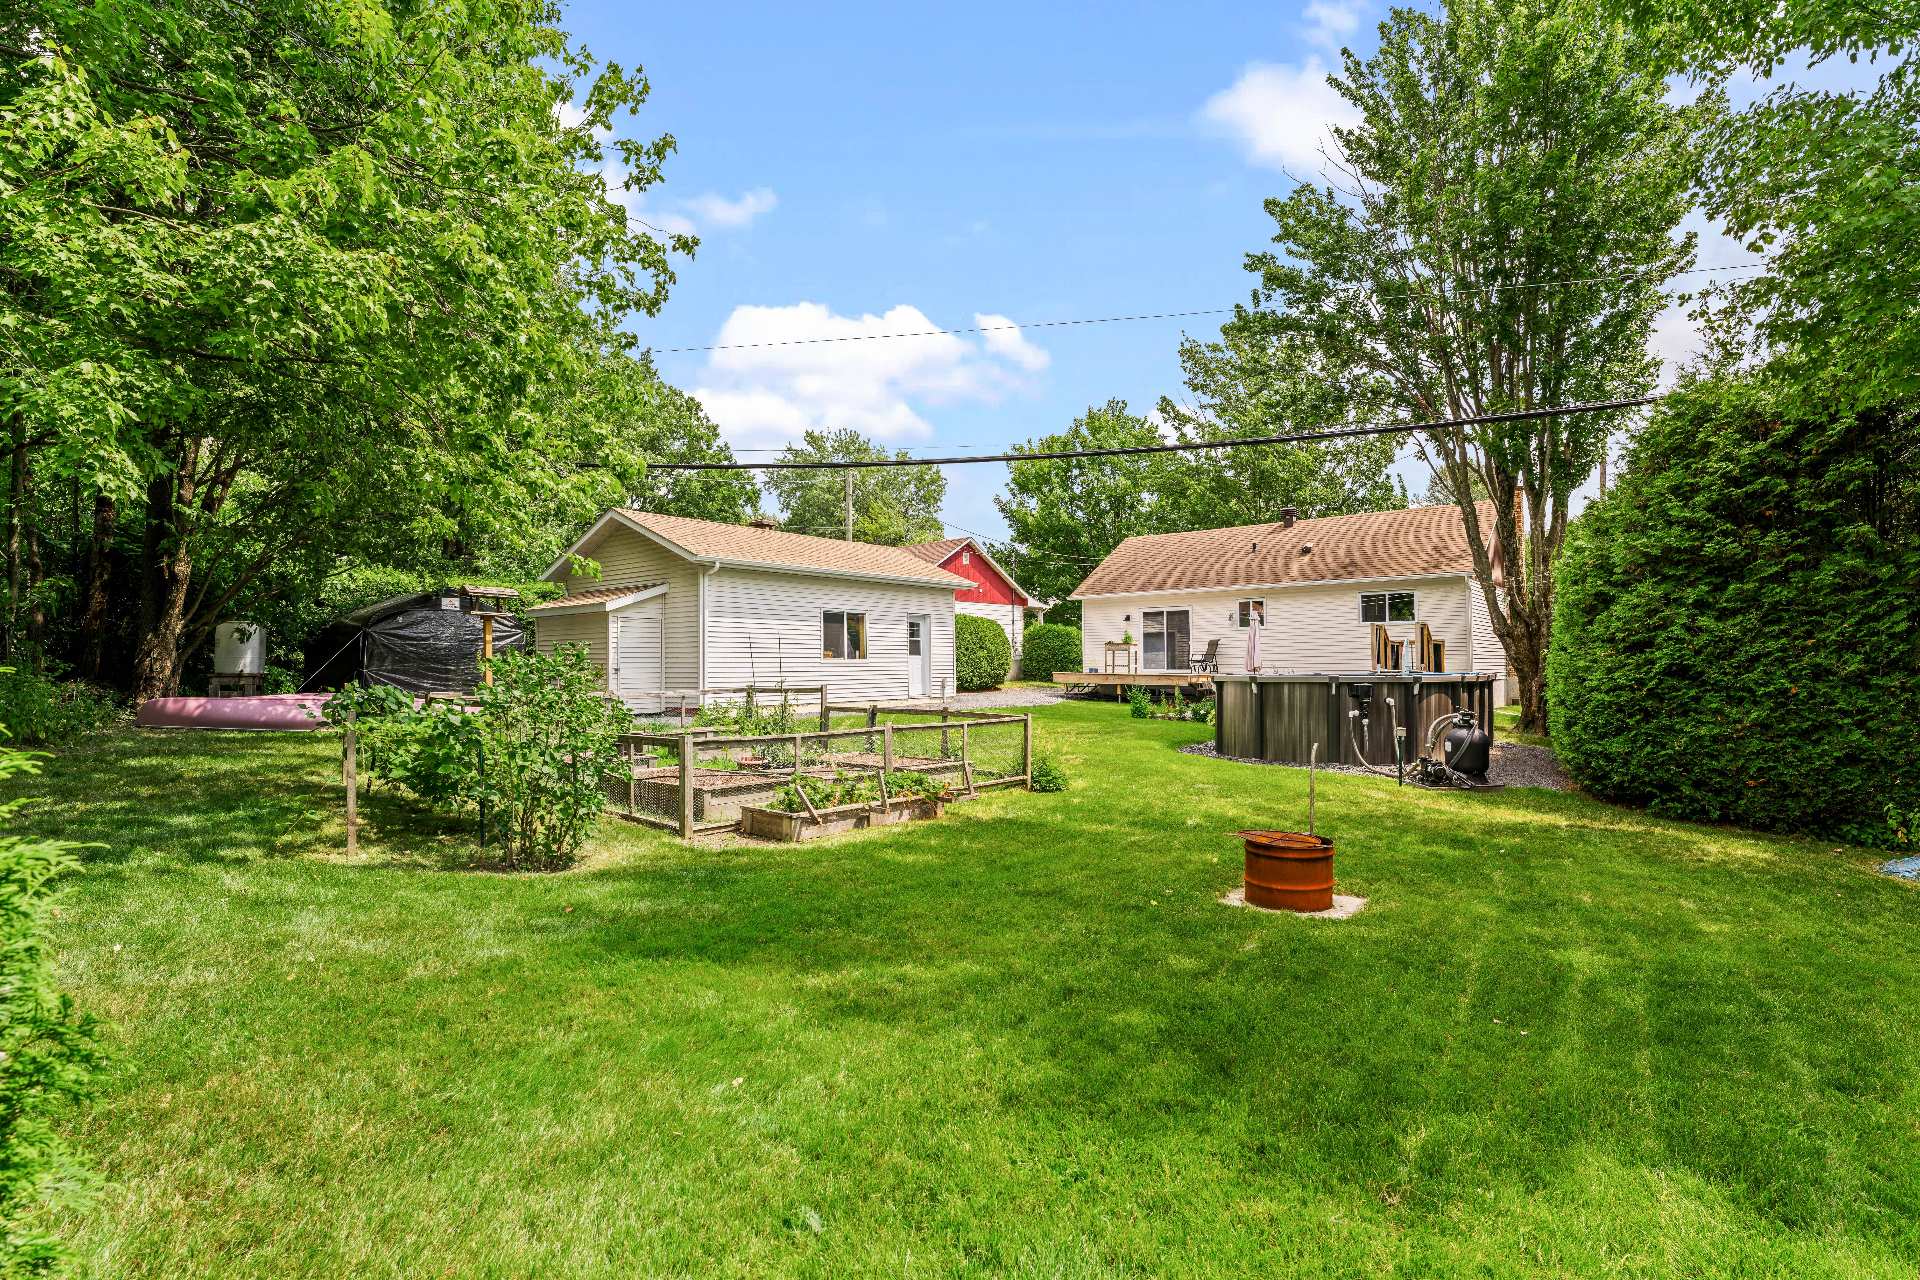
Backyard
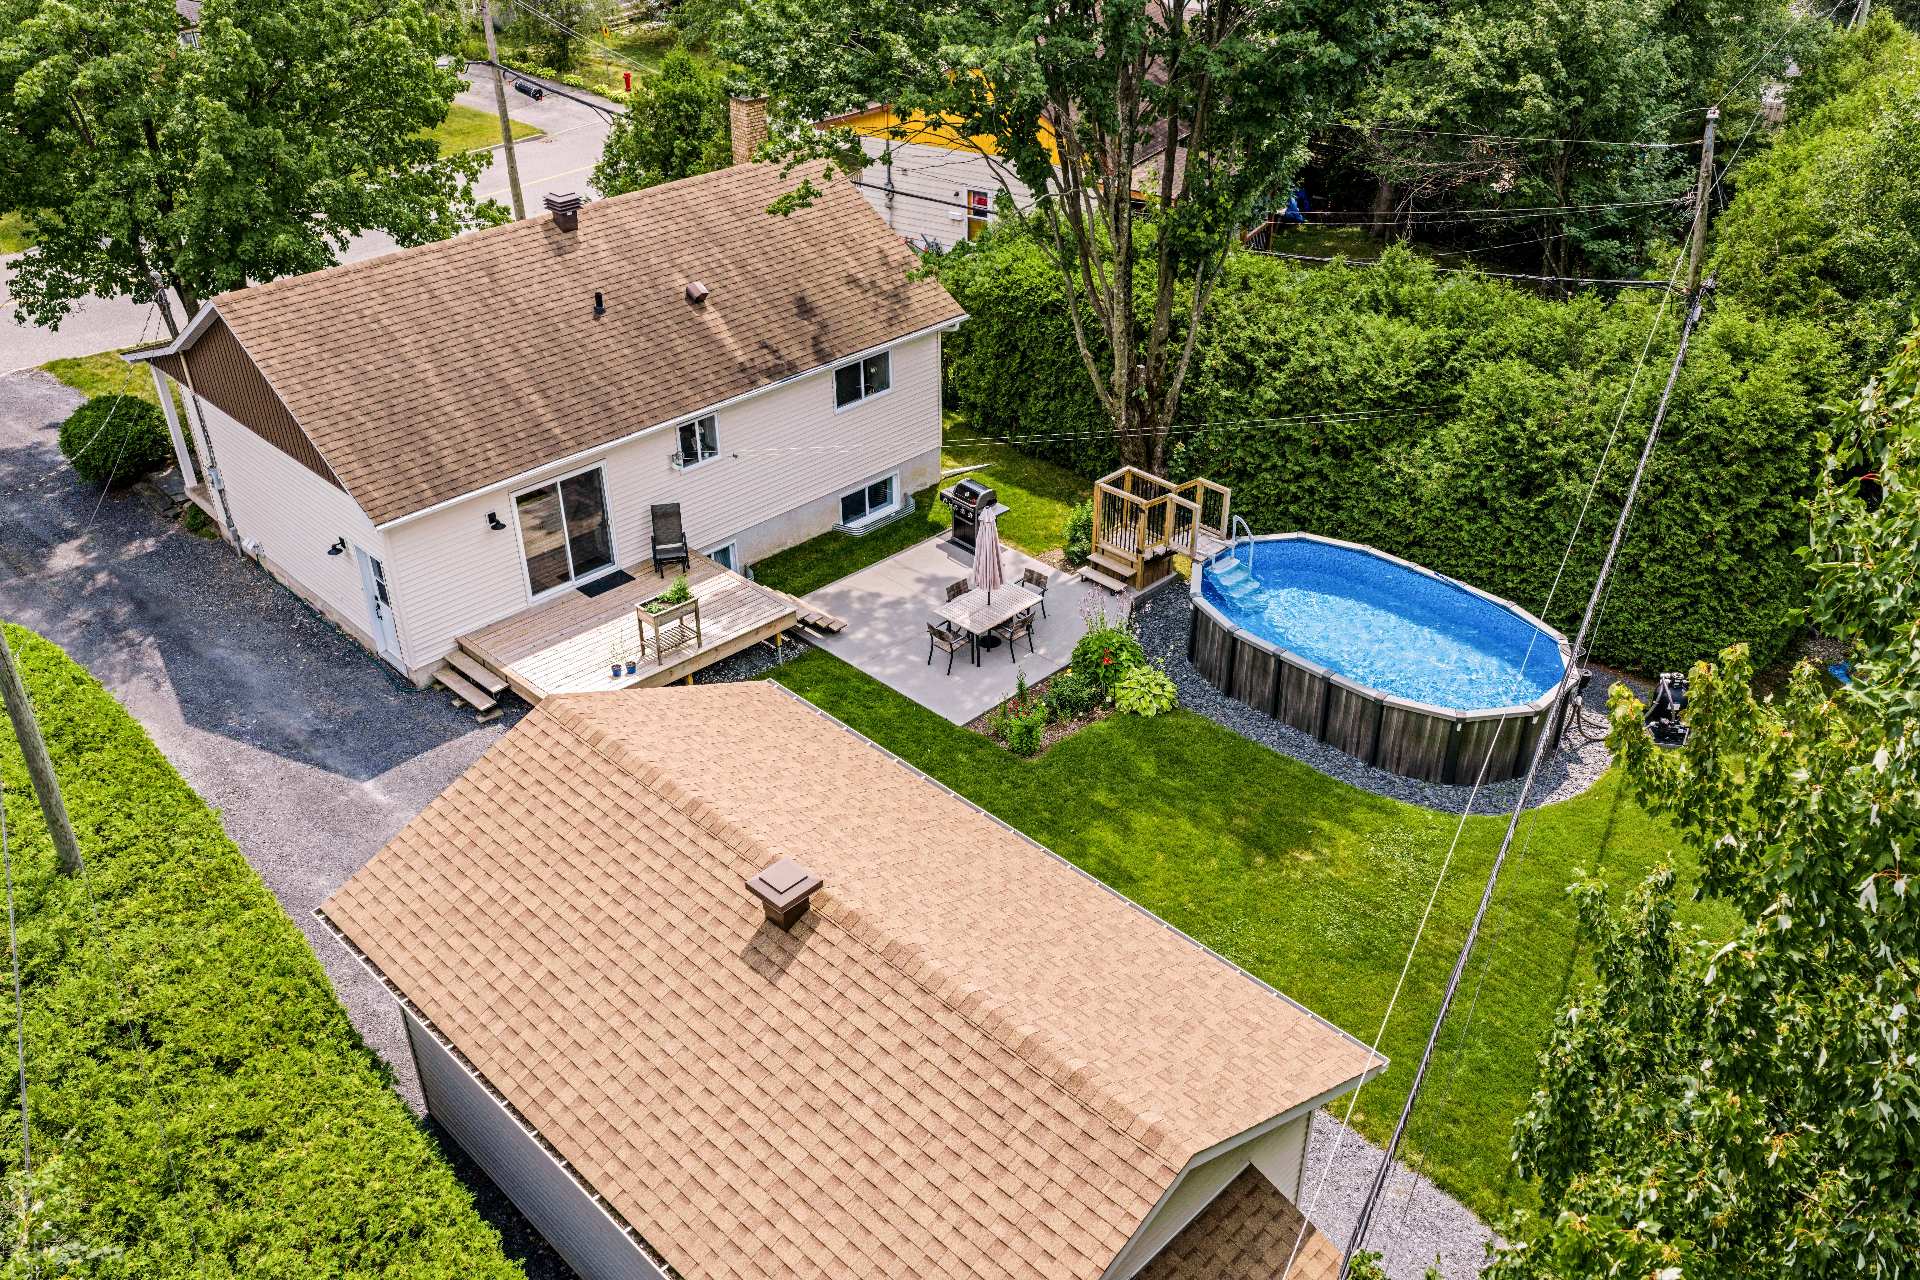
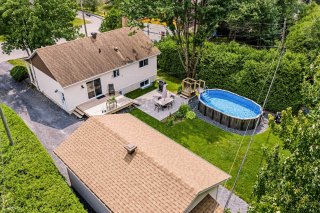
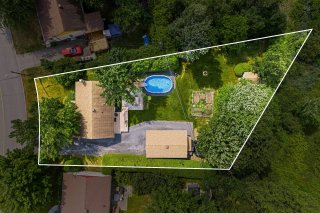
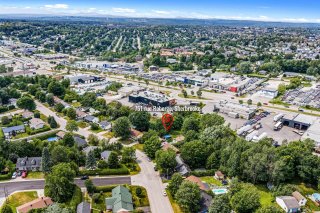
Aerial photo
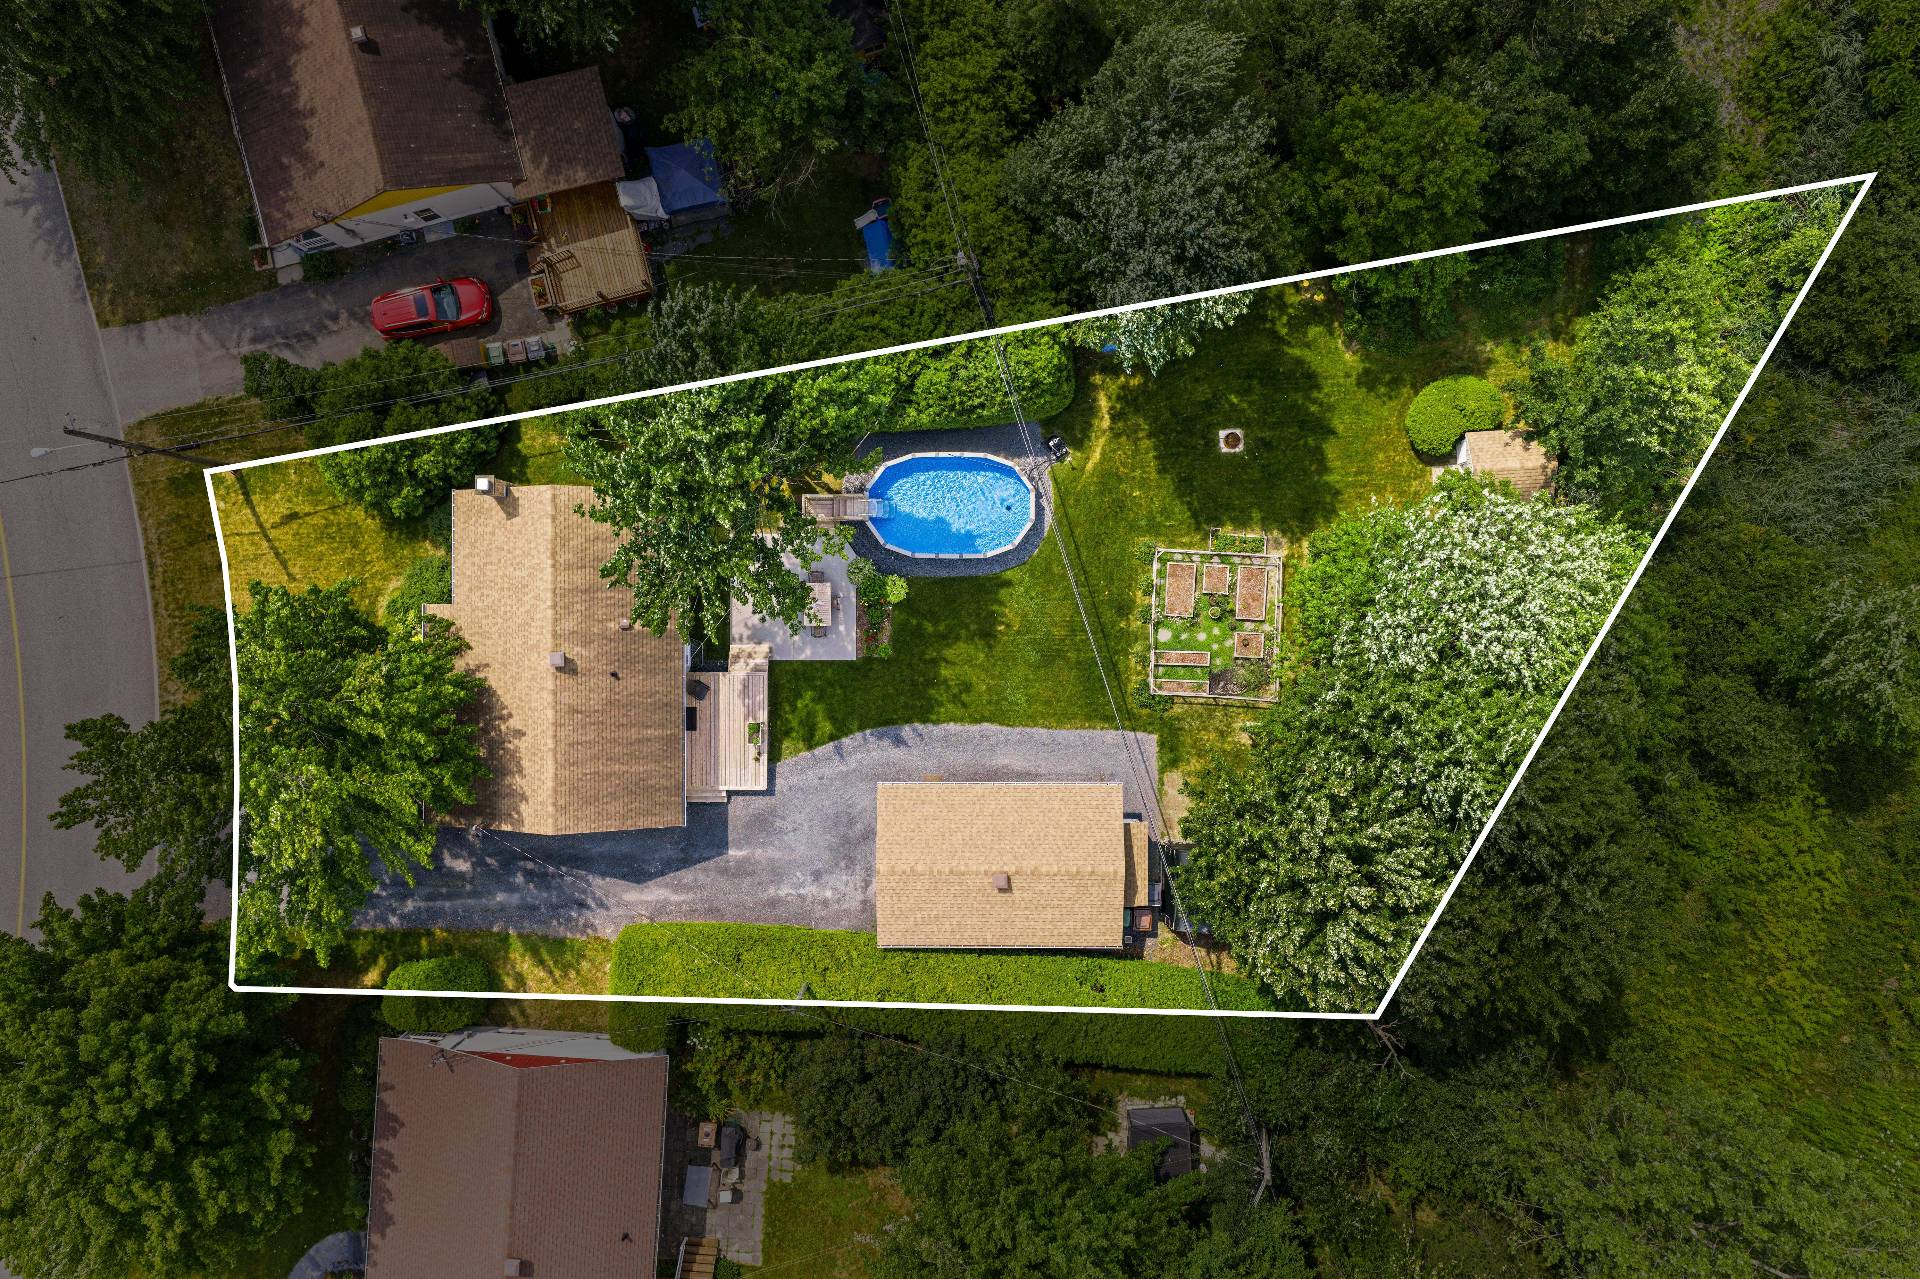
Aerial photo
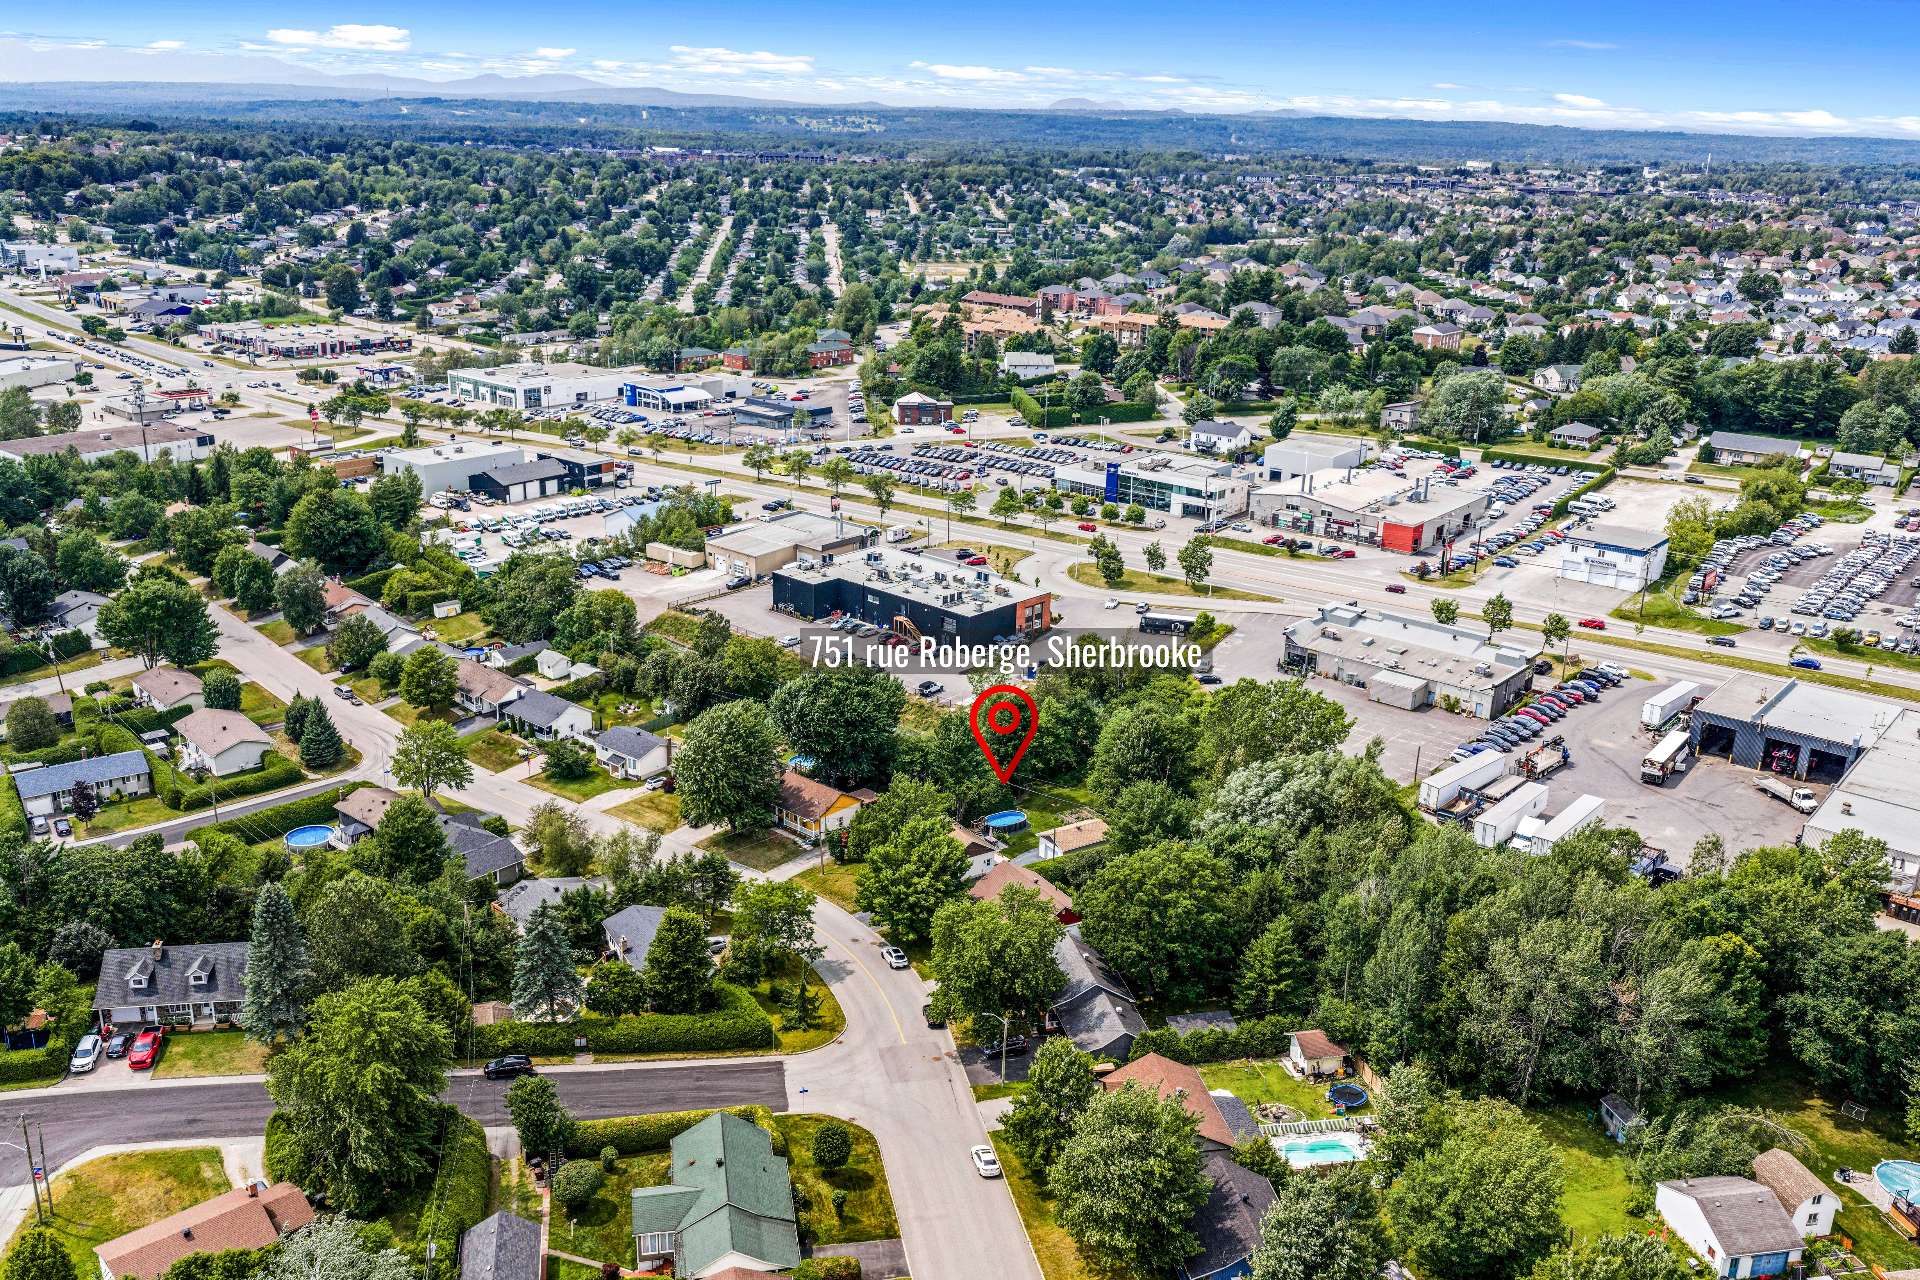
Aerial photo
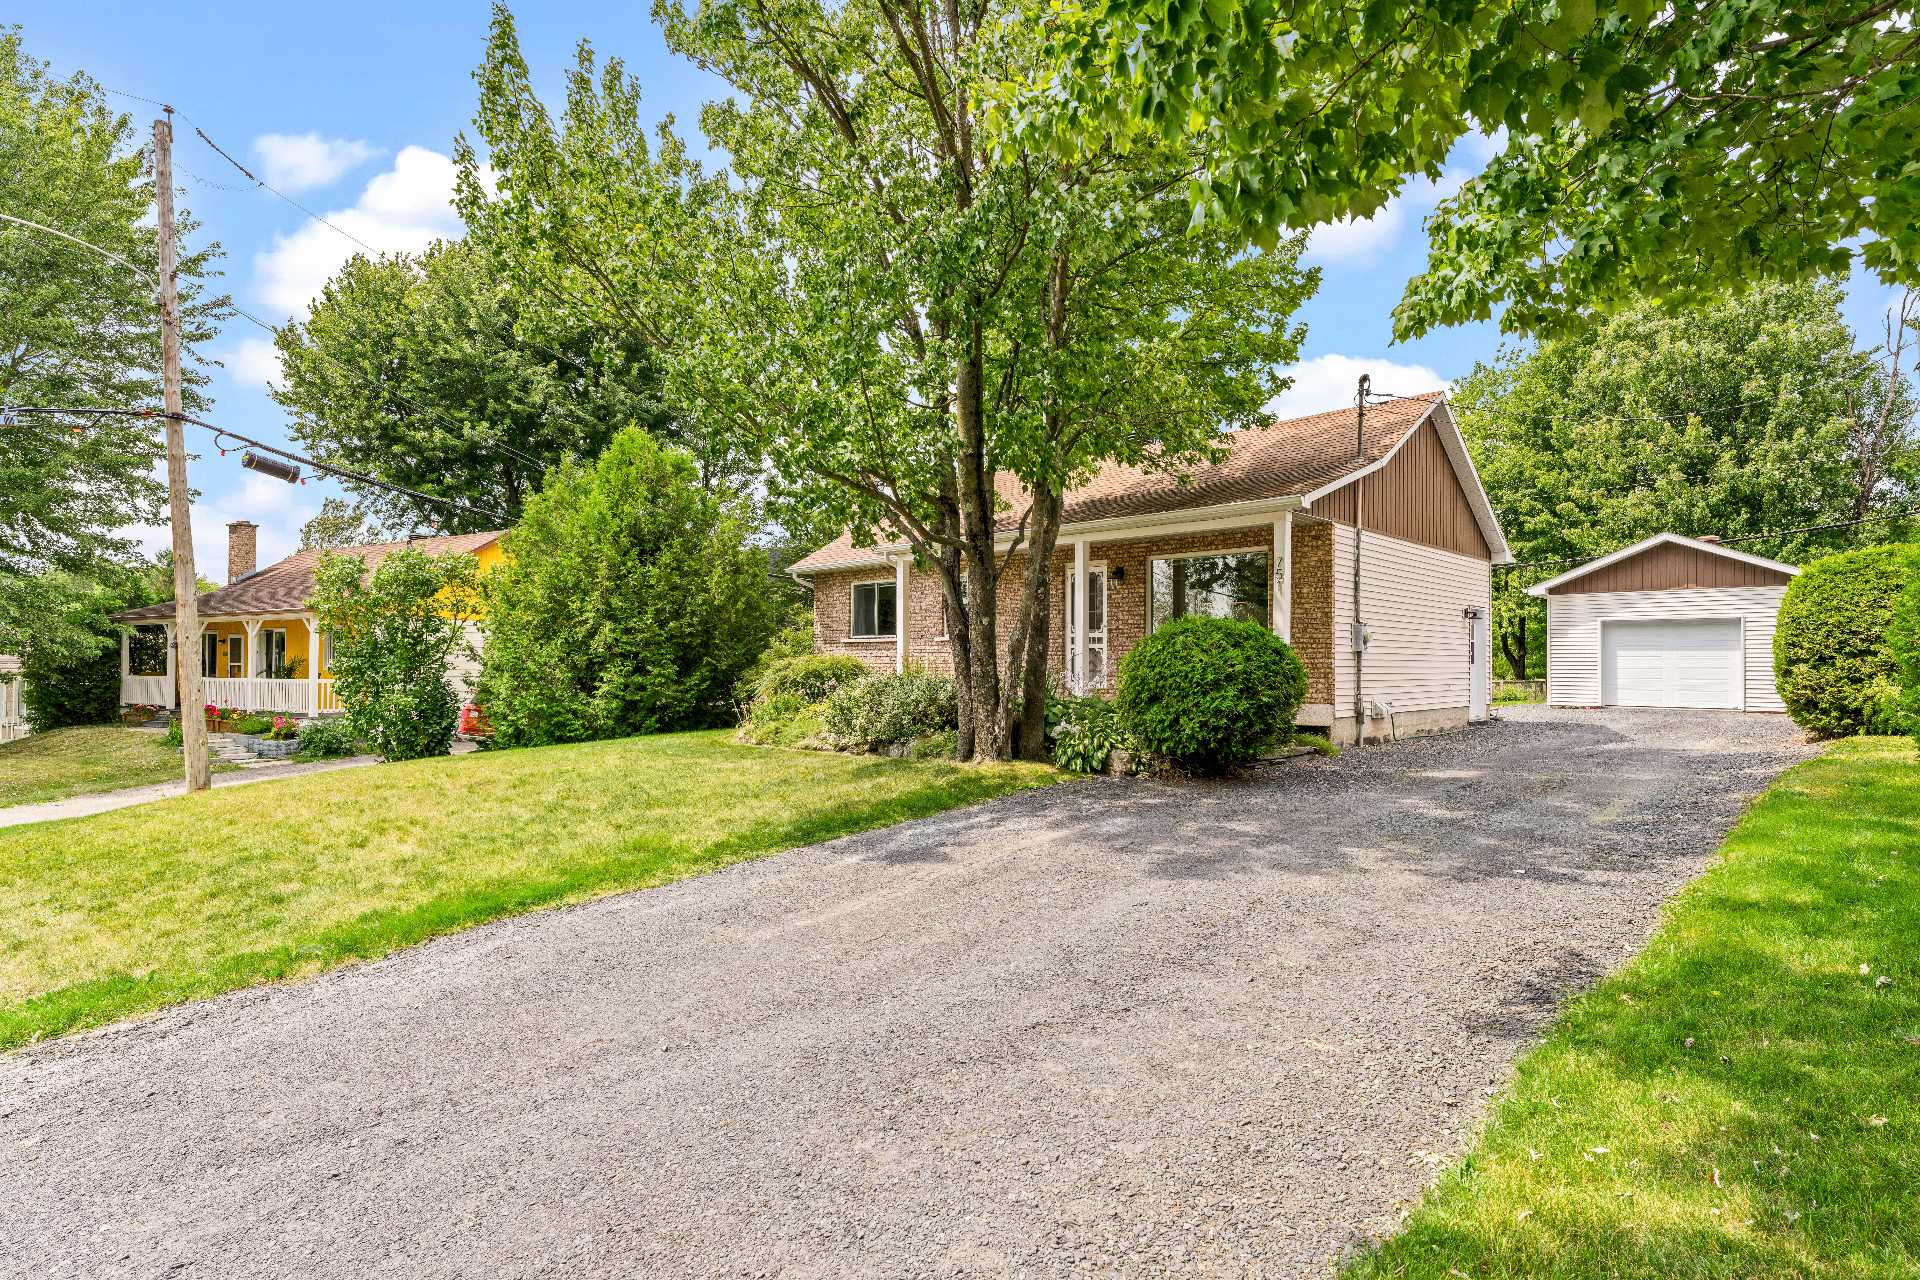
Frontage
Description
Discover this charming bungalow in Sherbrooke, ideally located near all services! Its exceptionally large lot offers a dream backyard complete with a pool and an outdoor living space perfect for extending summer evenings. A large detached garage easily accommodates tinkering, extra storage, or parking. Inside, the warm layout features 3 bedrooms, a home office, an updated kitchen, abundant natural light, and a spacious basement family room. A peaceful setting offering a complete lifestyle--a must-see!
A property distinguished by its wooded setting and versatile living space. This bungalow strikes a perfect balance between tranquility, functionality, and proximity to amenities--a highly sought-after combination for those wishing to make the most of life in Sherbrooke.
Upon arrival, you will be charmed by the large, wooded lot surrounding the property. Mature trees create a peaceful, private atmosphere, whether you wish to enjoy the outdoors, create various relaxation areas, or simply appreciate the serenity of a spacious yard.
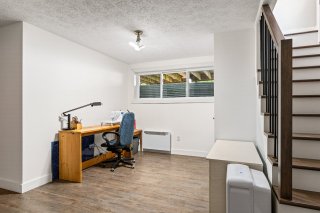
Inside, the bungalow features a practical layout with three bedrooms and a home office. This extra room offers great flexibility, easily adapting to needs such as remote work, study, a creative studio, or a multi-purpose space, depending on the future occupants' lifestyle.
The modern, stylishly updated kitchen provides a welcoming, contemporary setting--perfect for preparing meals and gathering together every day. The entire home benefits from light-filled rooms that create an inviting, pleasant atmosphere. Natural light highlights the living areas and enhances the sense of comfort the moment you step inside.
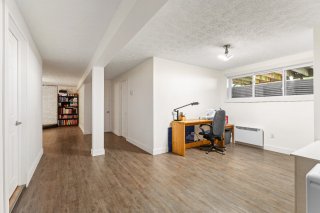
The basement adds a particularly appealing feature with its spacious family room. This area offers endless layout possibilities: a home theater, game room, teen hangout, relaxation corner, or a space for entertaining family and friends. It serves as an additional living area, allowing everyone to fully enjoy the home and customize the space to their specific needs.
A warm, functional property well worth discovering. Come see the full potential it offers and envision your next chapter here.
Inclusions : Swimming pool and accessories, blinds, curtain rods and curtains, shelving, garage cabinets and workbench, outdoor garden, dishwasher, kitchen island stools, wall-mounted furniture in the living room, office, and bedroom (removable), kitchen island (removable), outdoor shed.
Exclusions : furniture, and sellers' personal belongings
Location
Room Details
| Room | Dimensions | Level | Flooring |
|---|---|---|---|
| Kitchen | 18.6 x 12.1 P | Ground Floor | Wood |
| Living room | 14.11 x 10.9 P | Ground Floor | Wood |
| Bathroom | 11.1 x 7.5 P | Ground Floor | Ceramic tiles |
| Primary bedroom | 11.5 x 11.0 P | Ground Floor | Parquetry |
| Bedroom | 11.10 x 8.0 P | Ground Floor | Parquetry |
| Family room | 18.1 x 9.11 P | Basement | Floating floor |
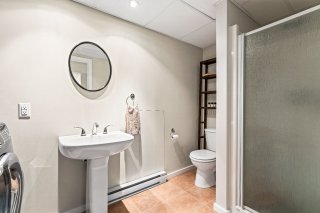
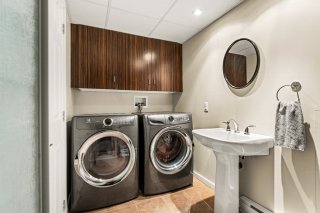
| Bathroom | 10.10 x 5.5 P | Basement | Ceramic tiles |
| Home office | 8.2 x 9.5 P | Basement | Floating floor |
| Playroom | 15.7 x 9.4 P | Basement | Floating floor |
| Bedroom | 11.8 x 11.1 P | Basement | Floating floor |
| 6.4 x 6.4 P | Basement | Concrete |
Characteristics
| Pool | Above-ground |
|---|---|
| Proximity | Alpine skiing, Bicycle path, Cegep, Cross-country skiing, Daycare centre, Elementary school, Golf, High school, Highway, Hospital, Park - green area, Public transport, University |
| Roofing | Asphalt shingles |
| Siding | Brick |
| Garage | Detached, Single width |
| Driveway | Double width or more |
| Heating energy | Electricity |
| Basement | Finished basement |
| Topography | Flat |
| Parking | Garage, Outdoor |
| Landscaping | Land / Yard lined with hedges, Landscape |
| Sewage system | Municipal sewer |
| Water supply | Municipality |
| Heating system | Other |
| Foundation | Poured concrete |
| Zoning | Residential |
| Bathroom / Washroom | Seperate shower |
| Window type | Sliding |

Danny Lachance
(819) 300-7770
danny@lachancedesormeaux.com
Does this property meet your interests?
Overview
| Liveable Area | 916.8 PC |
|---|---|
| Total Rooms | 11 |
| Bedrooms | 3 |
| Bathrooms | 2 |
| Powder Rooms | 0 |
| Year of construction | 1976 |
Building
| Type | Bungalow |
|---|---|
| Style | Detached |
| Dimensions | 24x38.2 P |
| Lot Size | 12150 PC |
Expenses
| Energy cost | $ 3395 / year |
|---|---|
| Municipal Taxes (2026) | $ 3402 / year |
| School taxes (2026) | $ 266 / year |